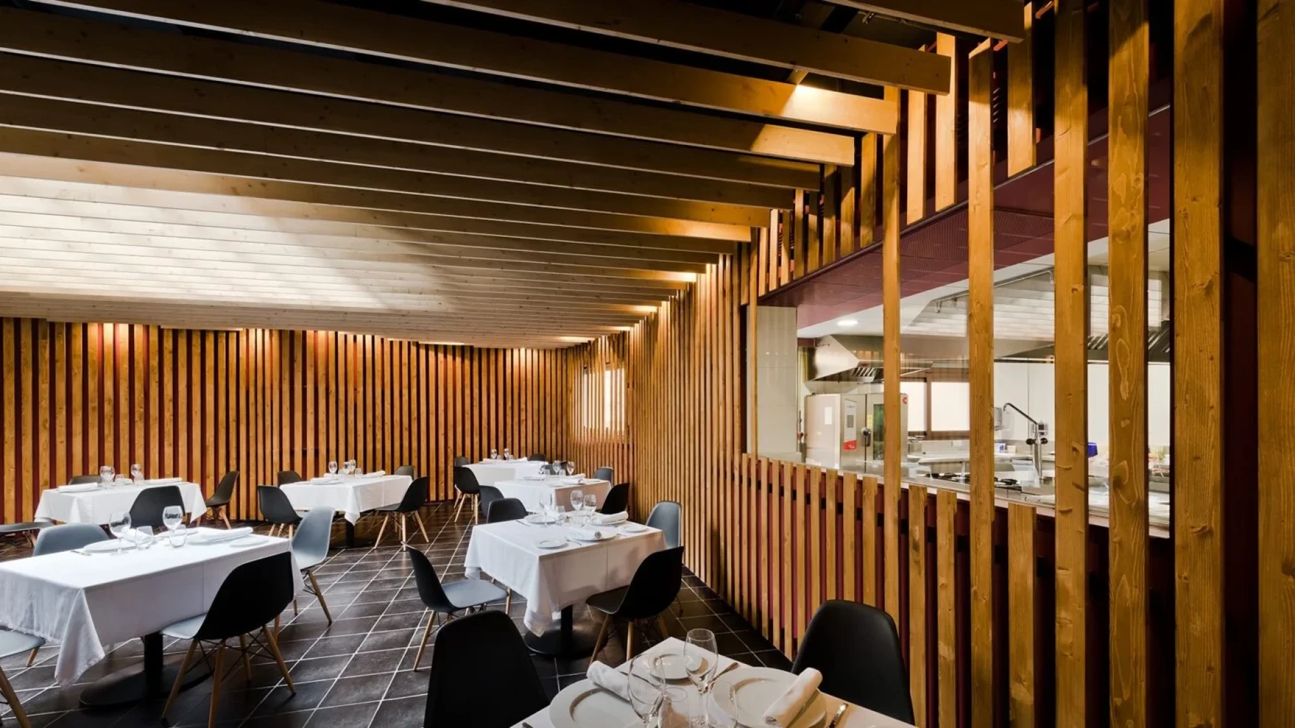
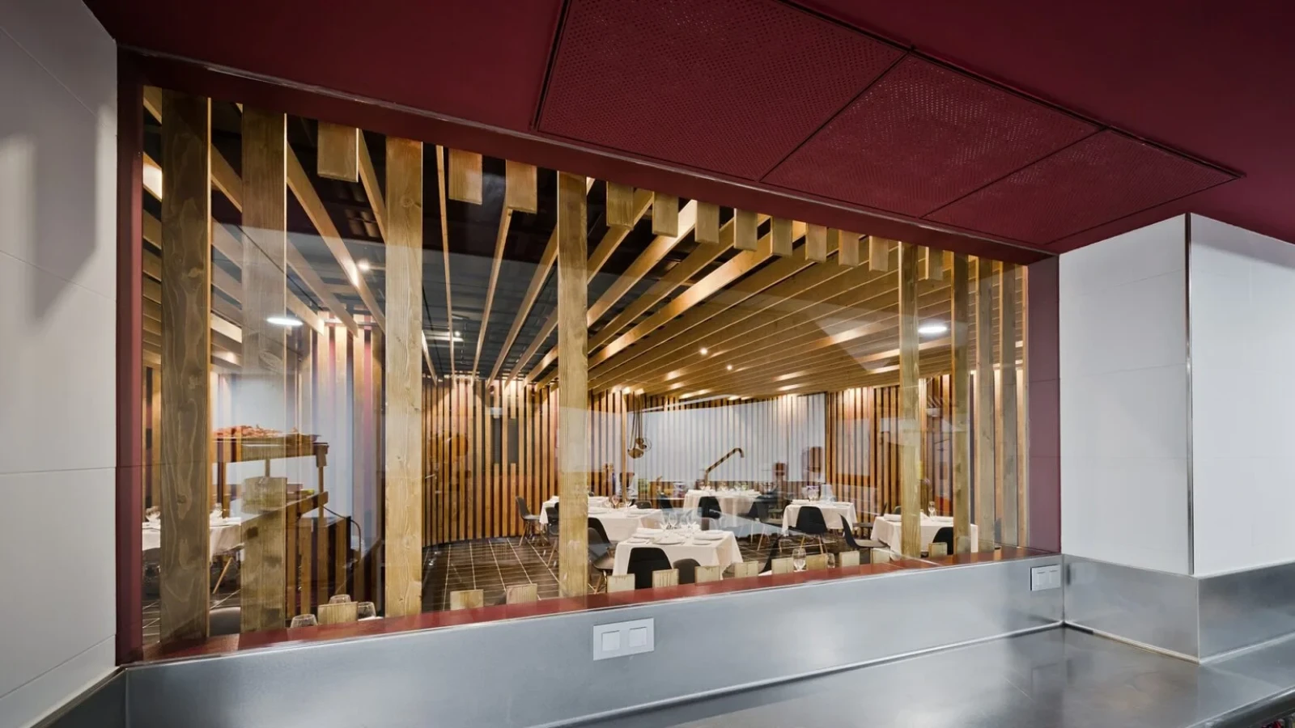
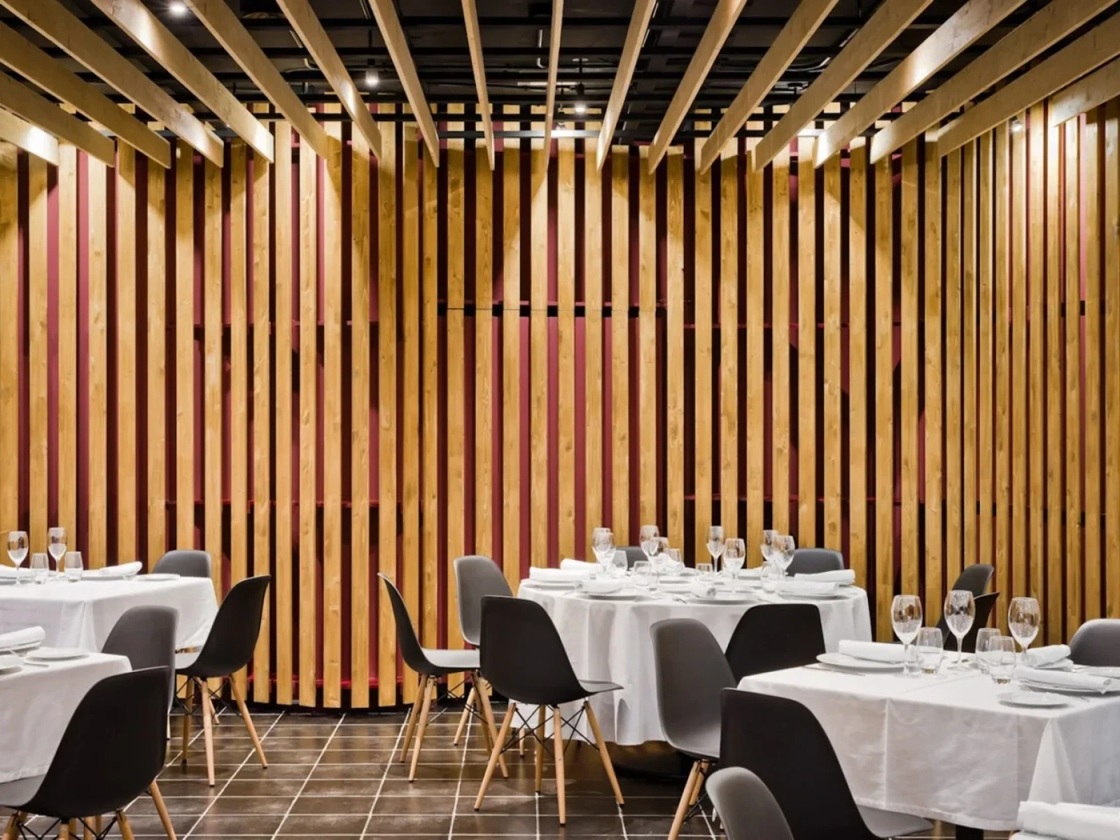
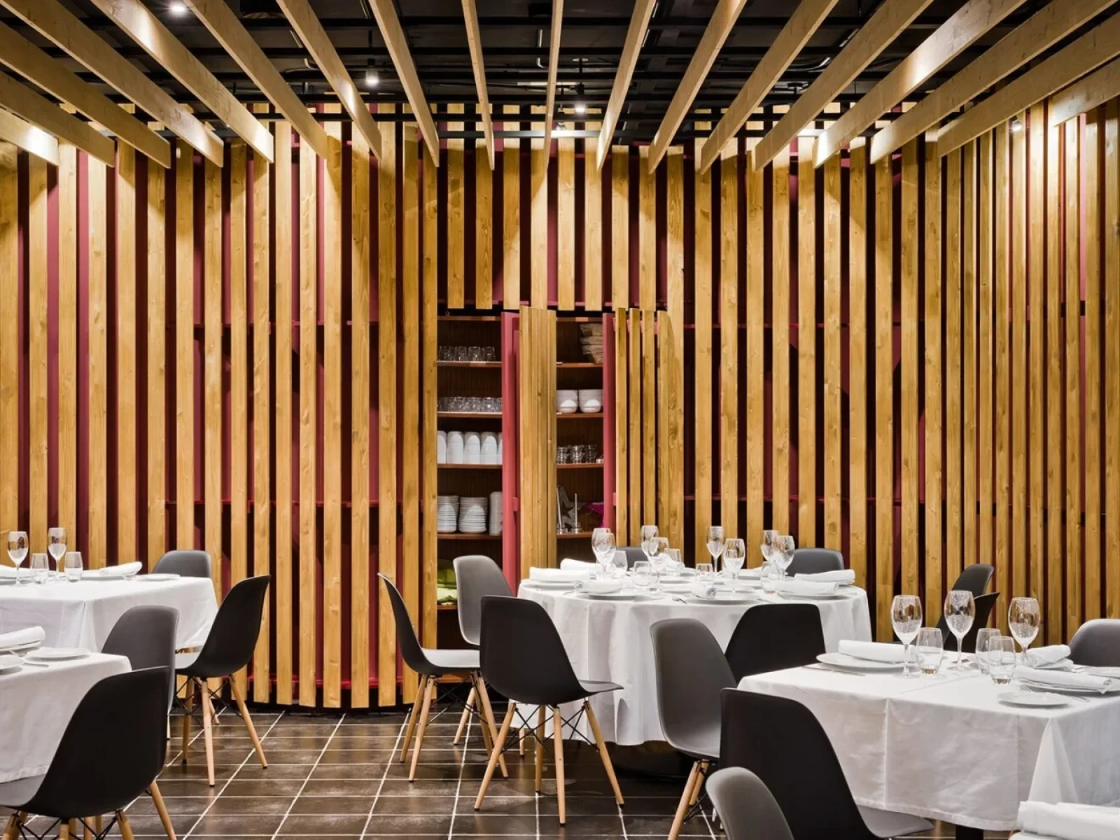
The design is based on the idea of a lattice or basket, playing with transparency and filtered views to give the space a sense of comfort and intimacy.
It suggests being inside a wooden barrel and evokes the world of wine, which is very present in the area.
The space is resolved with a single element: spruce boards, set in different positions on the ceiling and walls. On the ceiling they are laid on edge, filtering the overhead light from the rooflight and unifying the space. They also clad the walls, forming a lattice of curved shapes.
Each area offers filtered views of the next, and the kitchen is visually connected to the dining room, showcasing the work carried out there.
The arrangement of the timber slats performs well acoustically, avoiding the need for additional absorbent layers, and allows services and lighting to be integrated into a space with a low ceiling height.
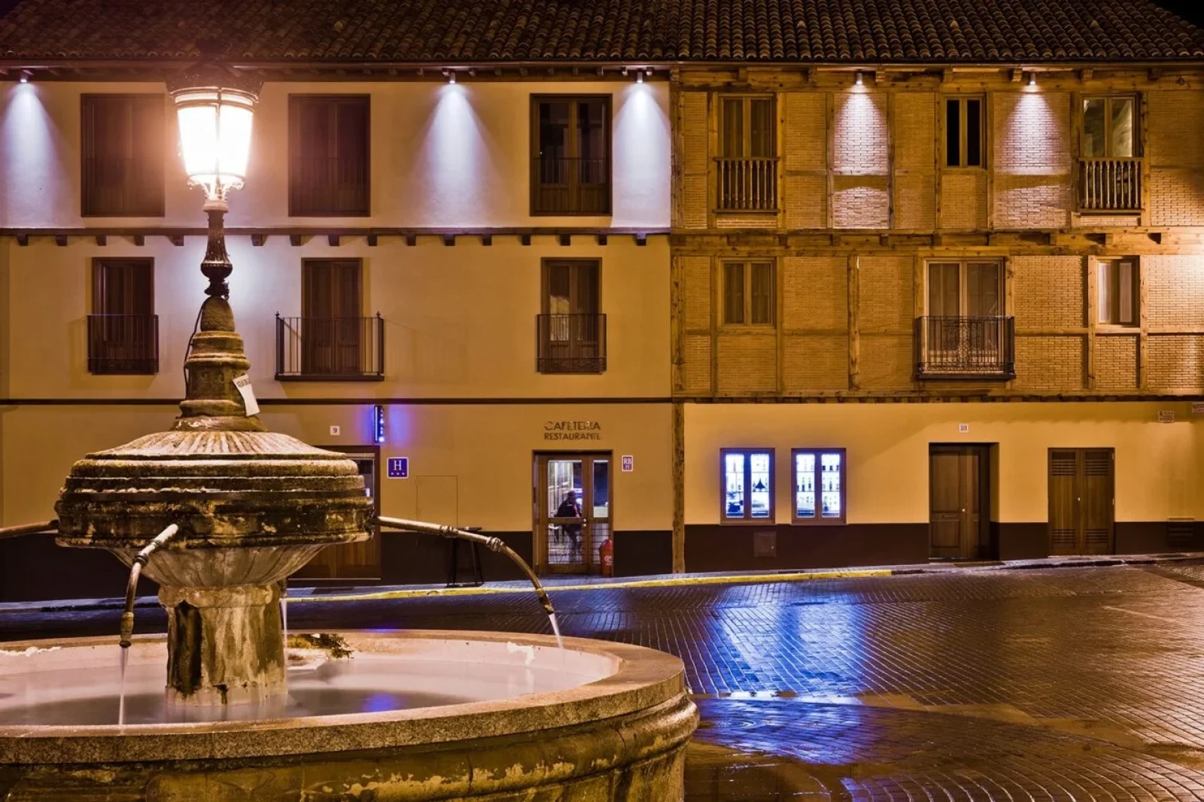
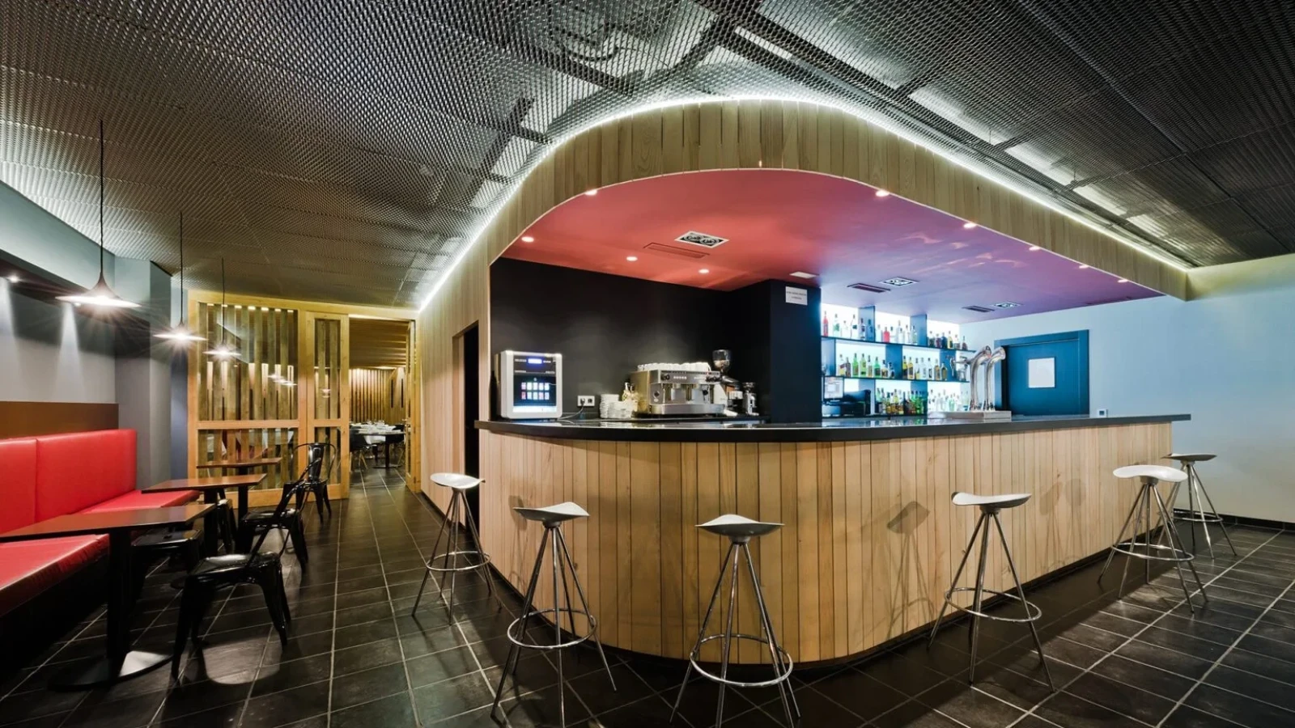
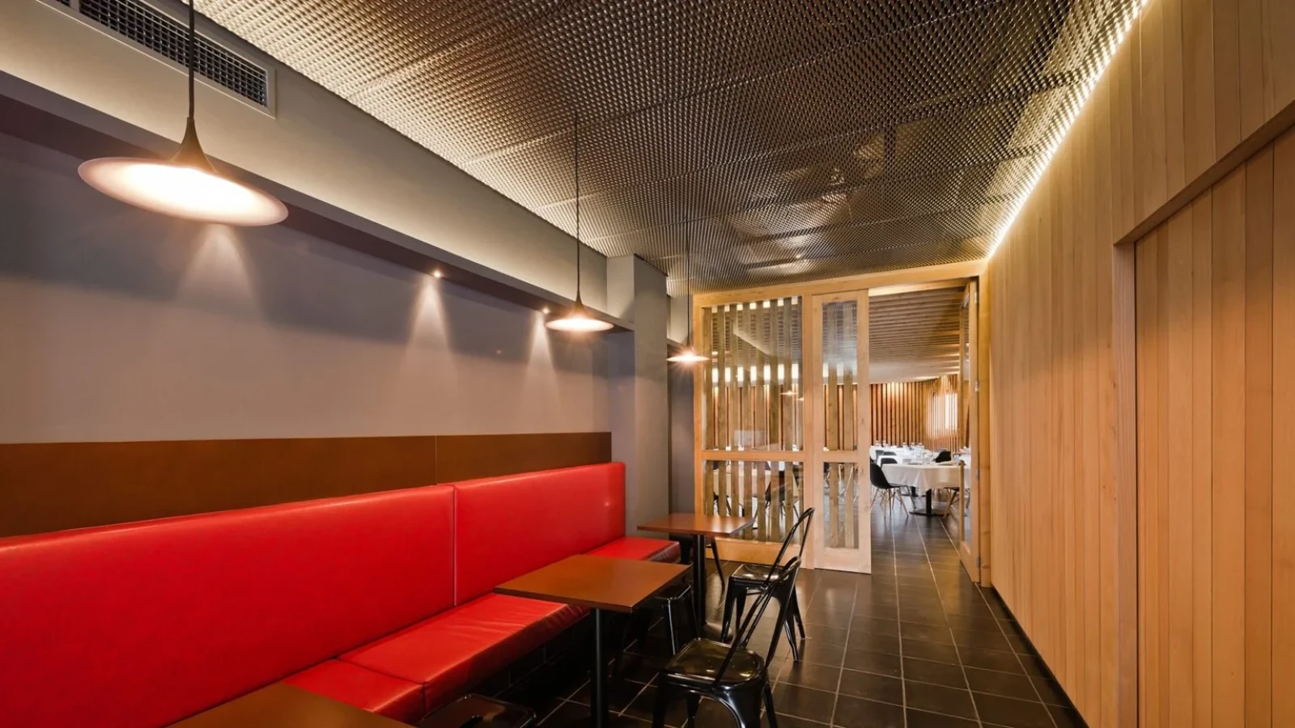
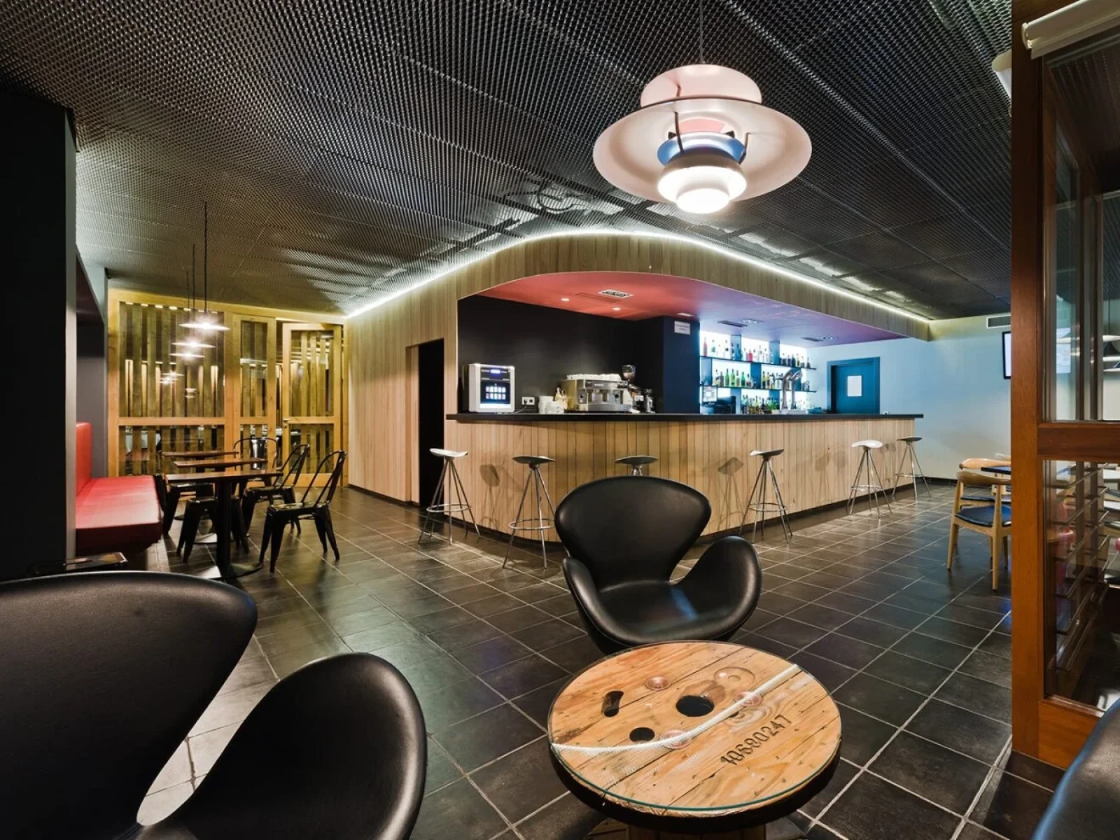
It works as a self-contained part of the restaurant and also serves as its entrance. It has its own distinct qualities, seeking the greatest possible expressiveness from the materials (timber cladding, metal lattice ceiling, wall surfaces and glass).
The toilets and bar are treated as a single container whose timber finish unifies the space, as if it were a piece of furniture. The different seating areas are each given their own character through distinct light fittings and furniture.