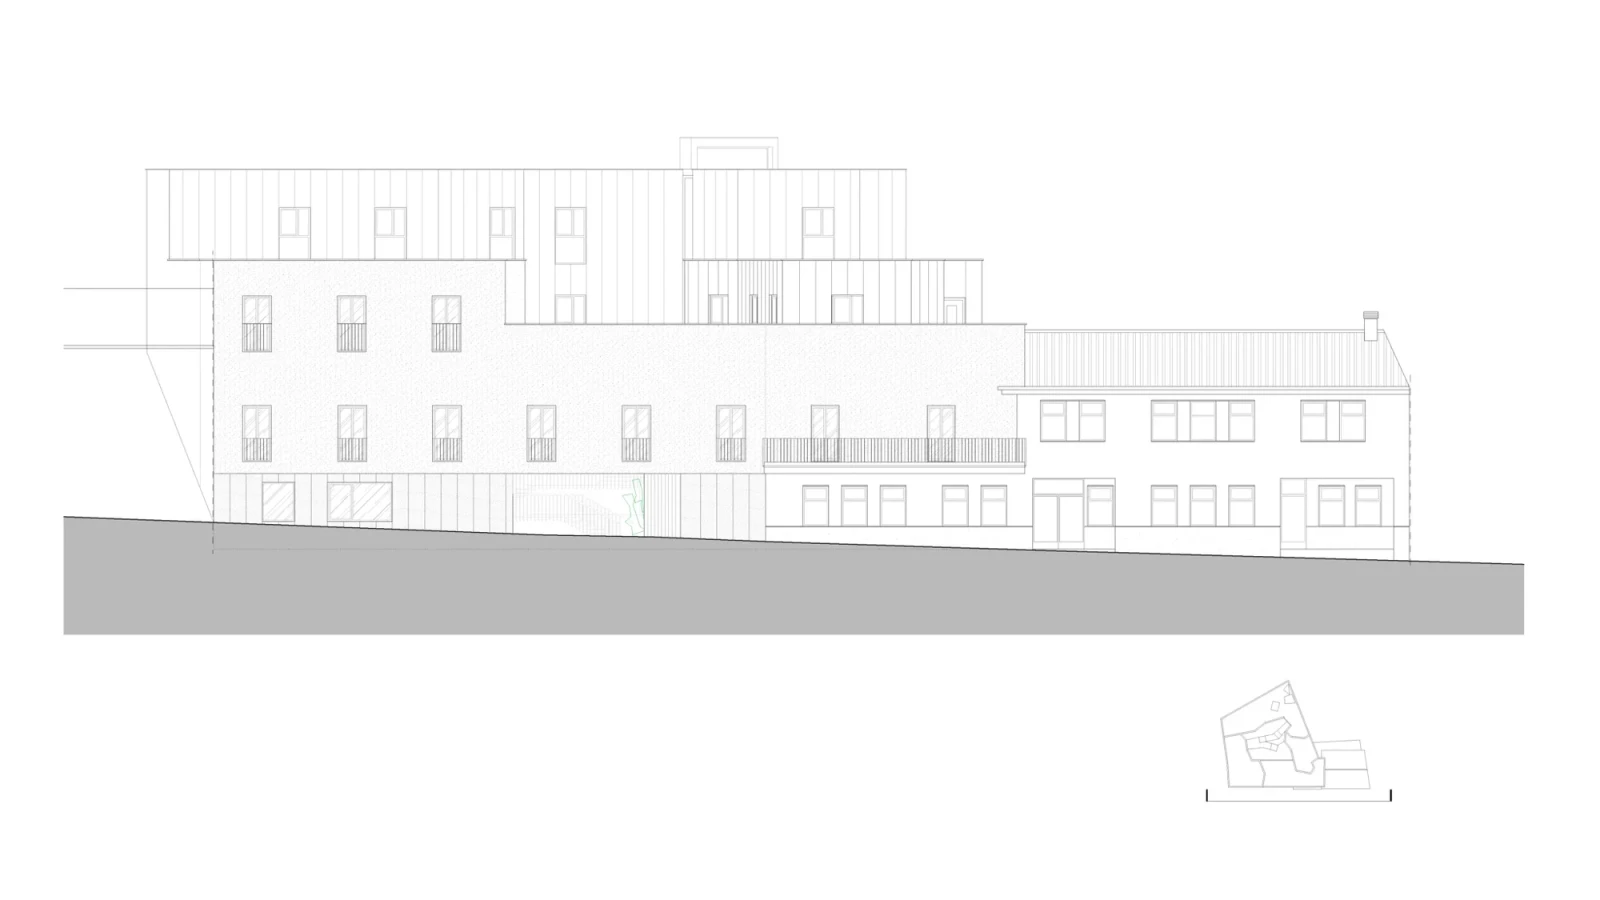
An infill site between party walls
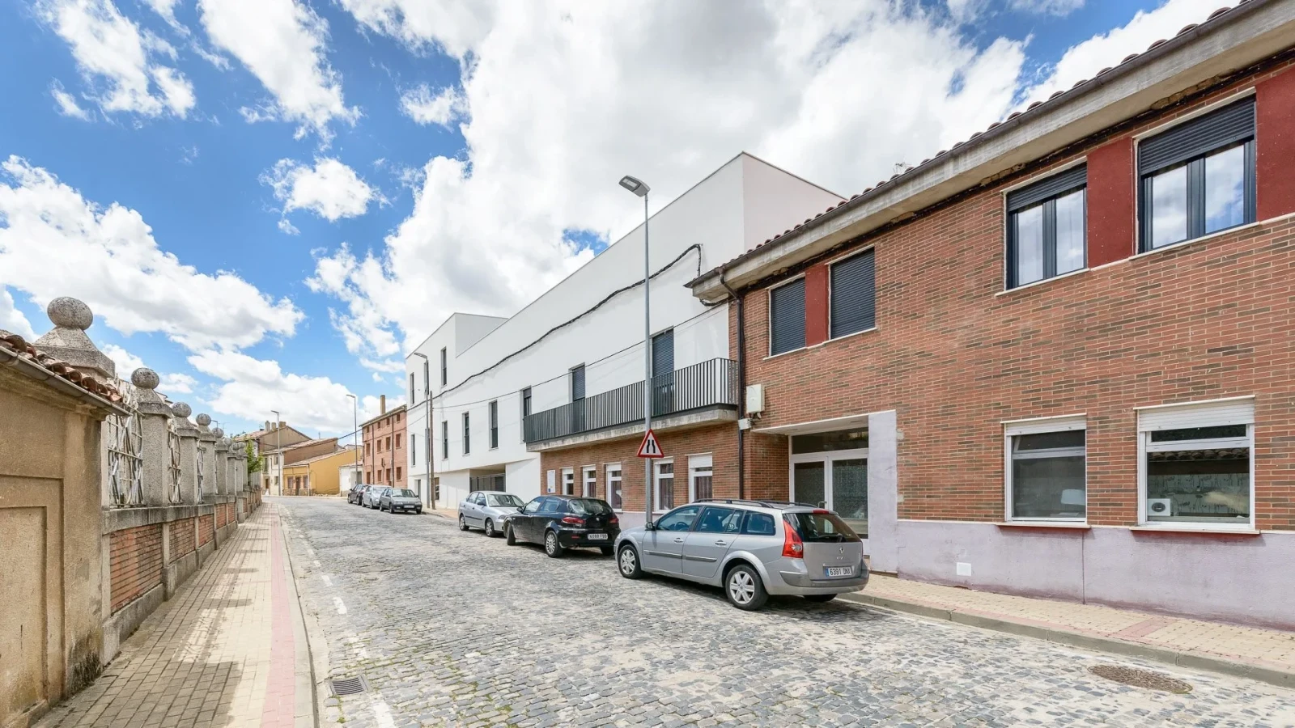
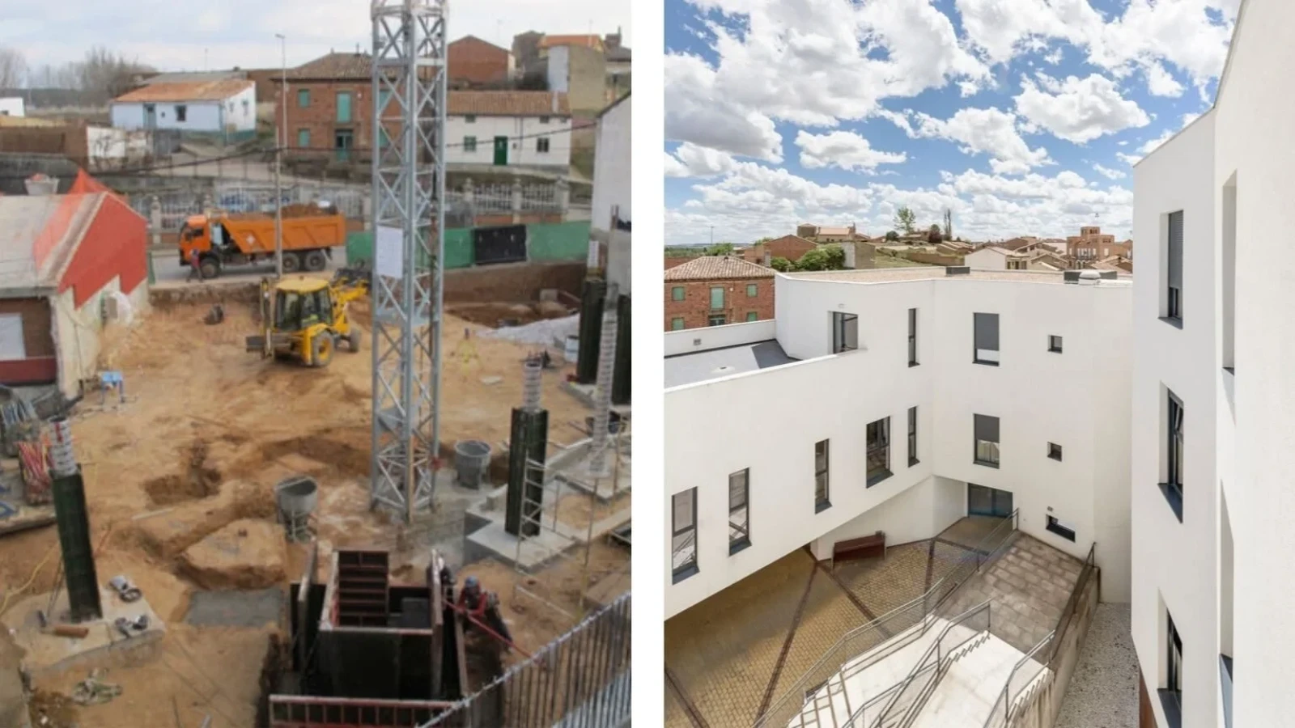
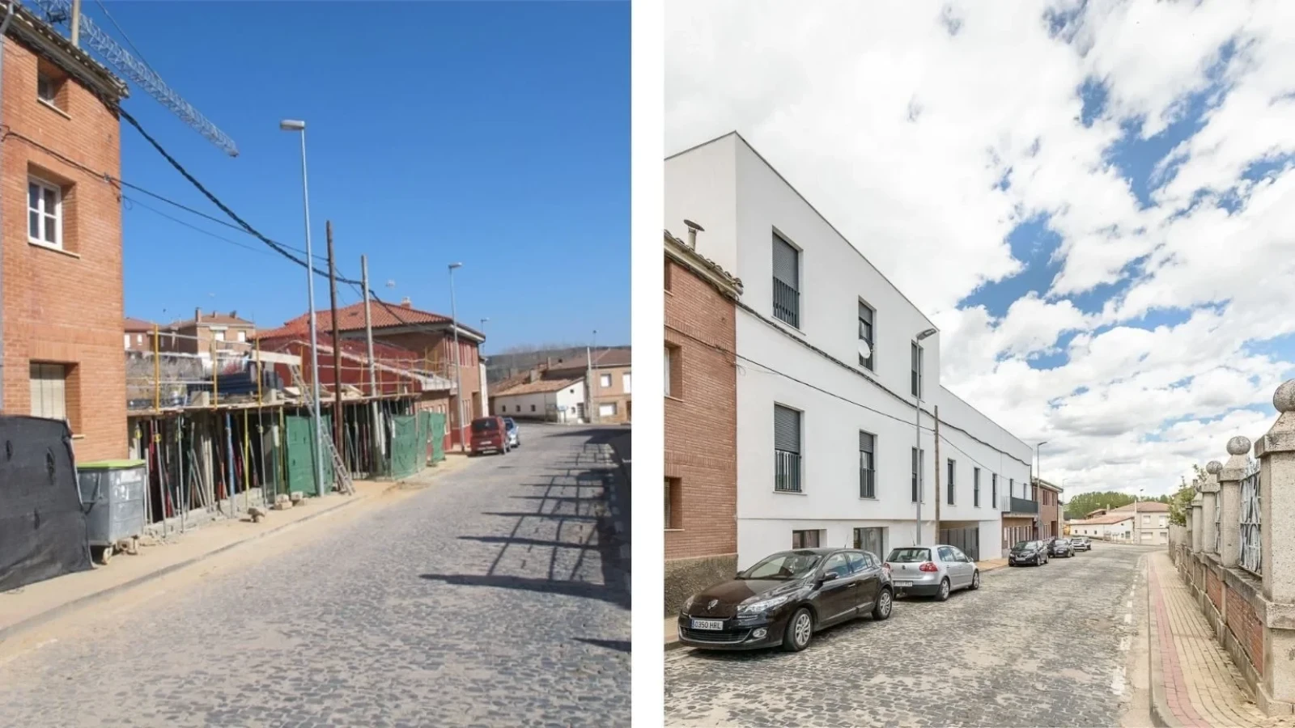
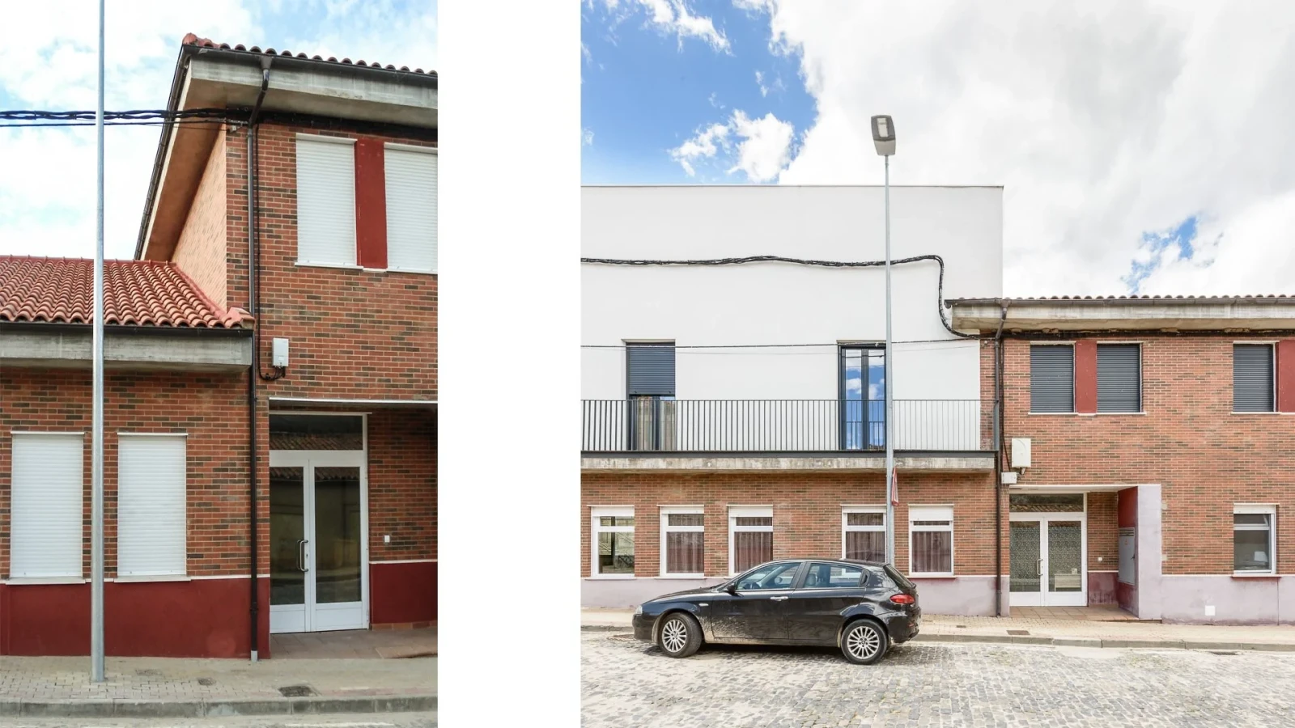
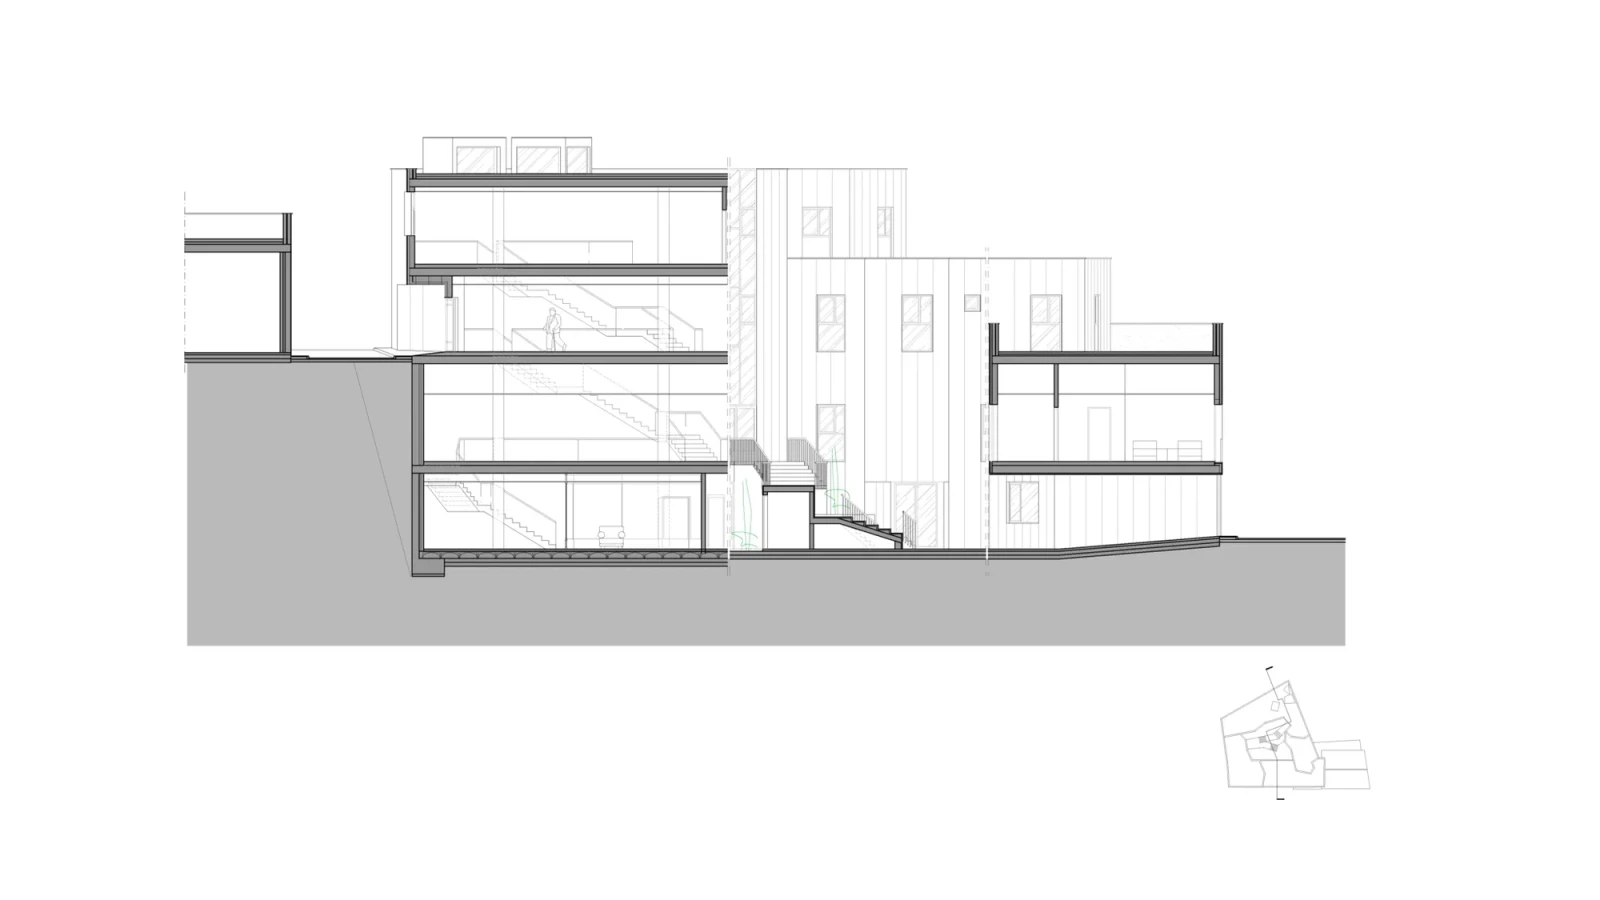
Located in the village centre, the site has an irregular geometry. It fronts two streets with a difference in level of more than 7 m between them. The choice of such a complex site arose from the need to make use of an existing building owned by the Town Council, recently built and unused, on the adjoining plot to the right. This added a further difficulty, since the two buildings, new and existing, had to be connected on a steeply sloping and very small site into which the programme required by the client had to be fitted. The building will be a large facility compared with the small size of the municipality, which has around 350 inhabitants.
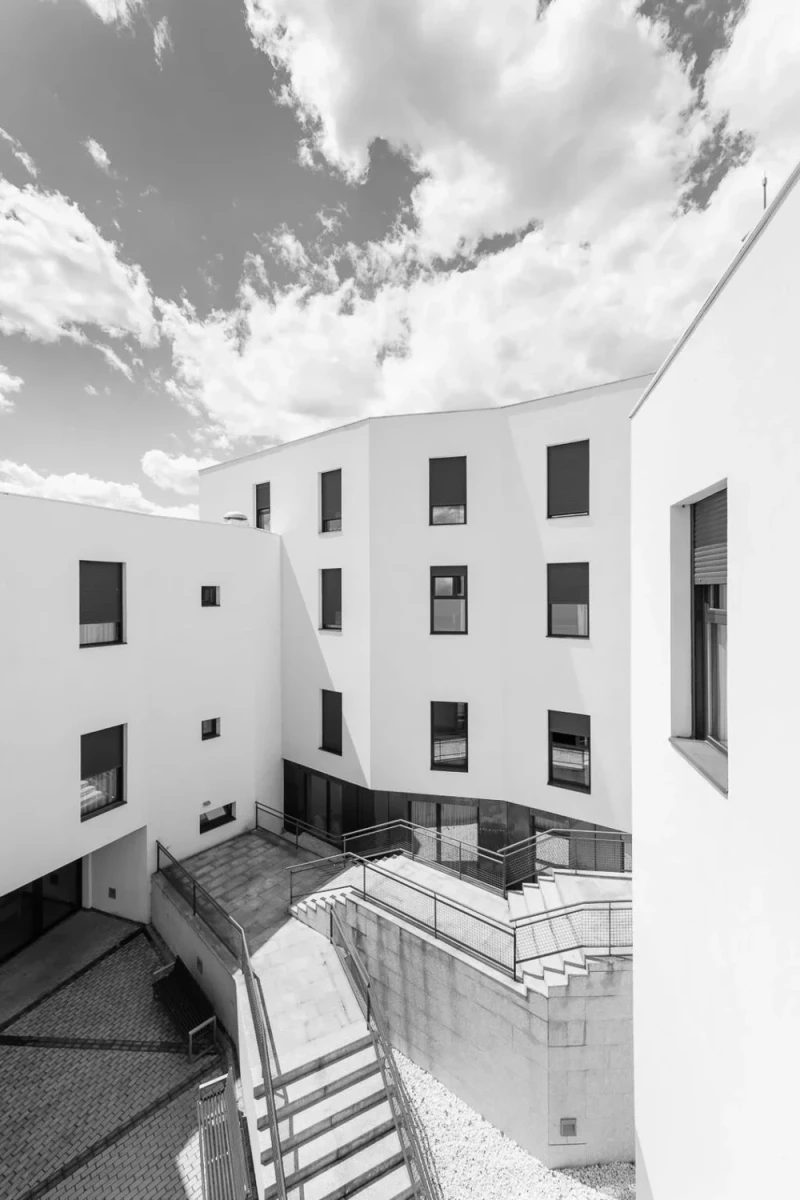
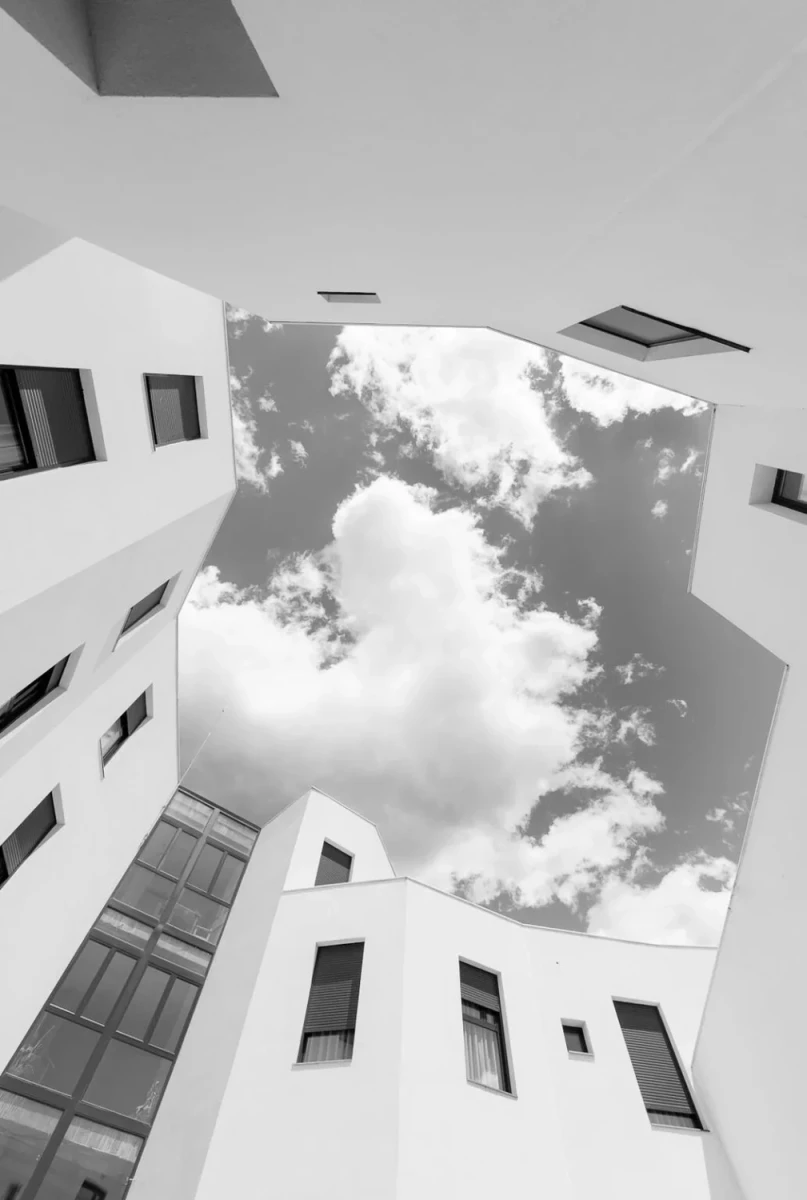
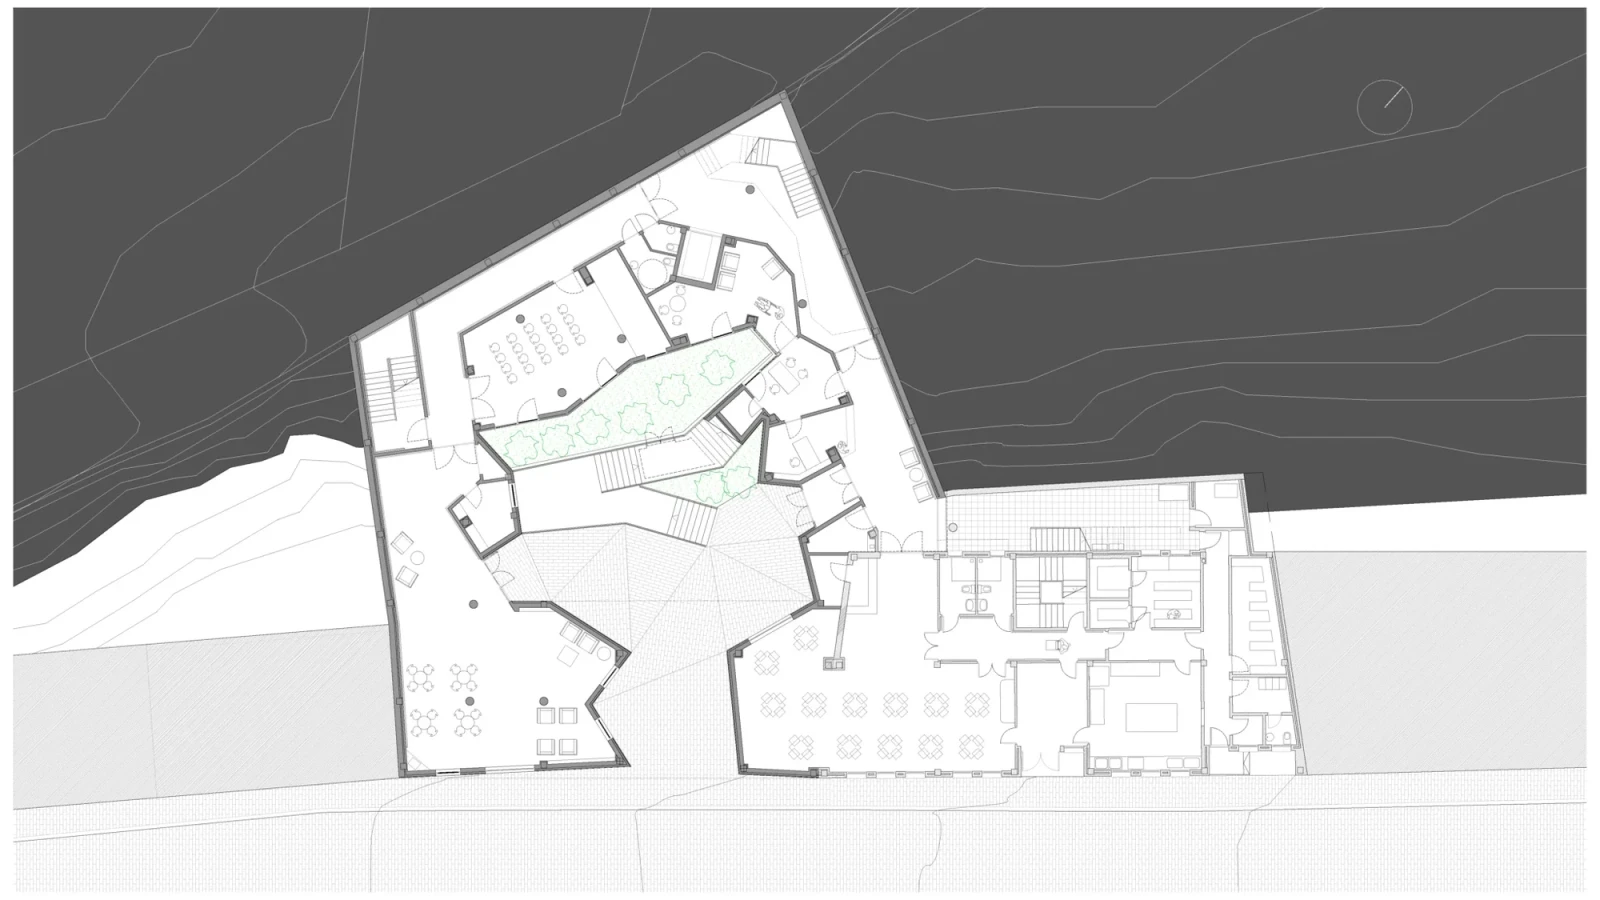
The intervention works at an urban scale, integrating the built volume into its built context and adapting to the neighbouring buildings and the topography. Given these conditions and the character of the village, the idea emerged of an open building, with a wide, unobstructed entrance from Calle Mayor, forming a small square/inner courtyard containing a staircase that leads up to the first floor.
The aim is for the residents, who have limited mobility and in some cases very little independence, to take part in the life of the village, enlivening their daily routine as far as possible.
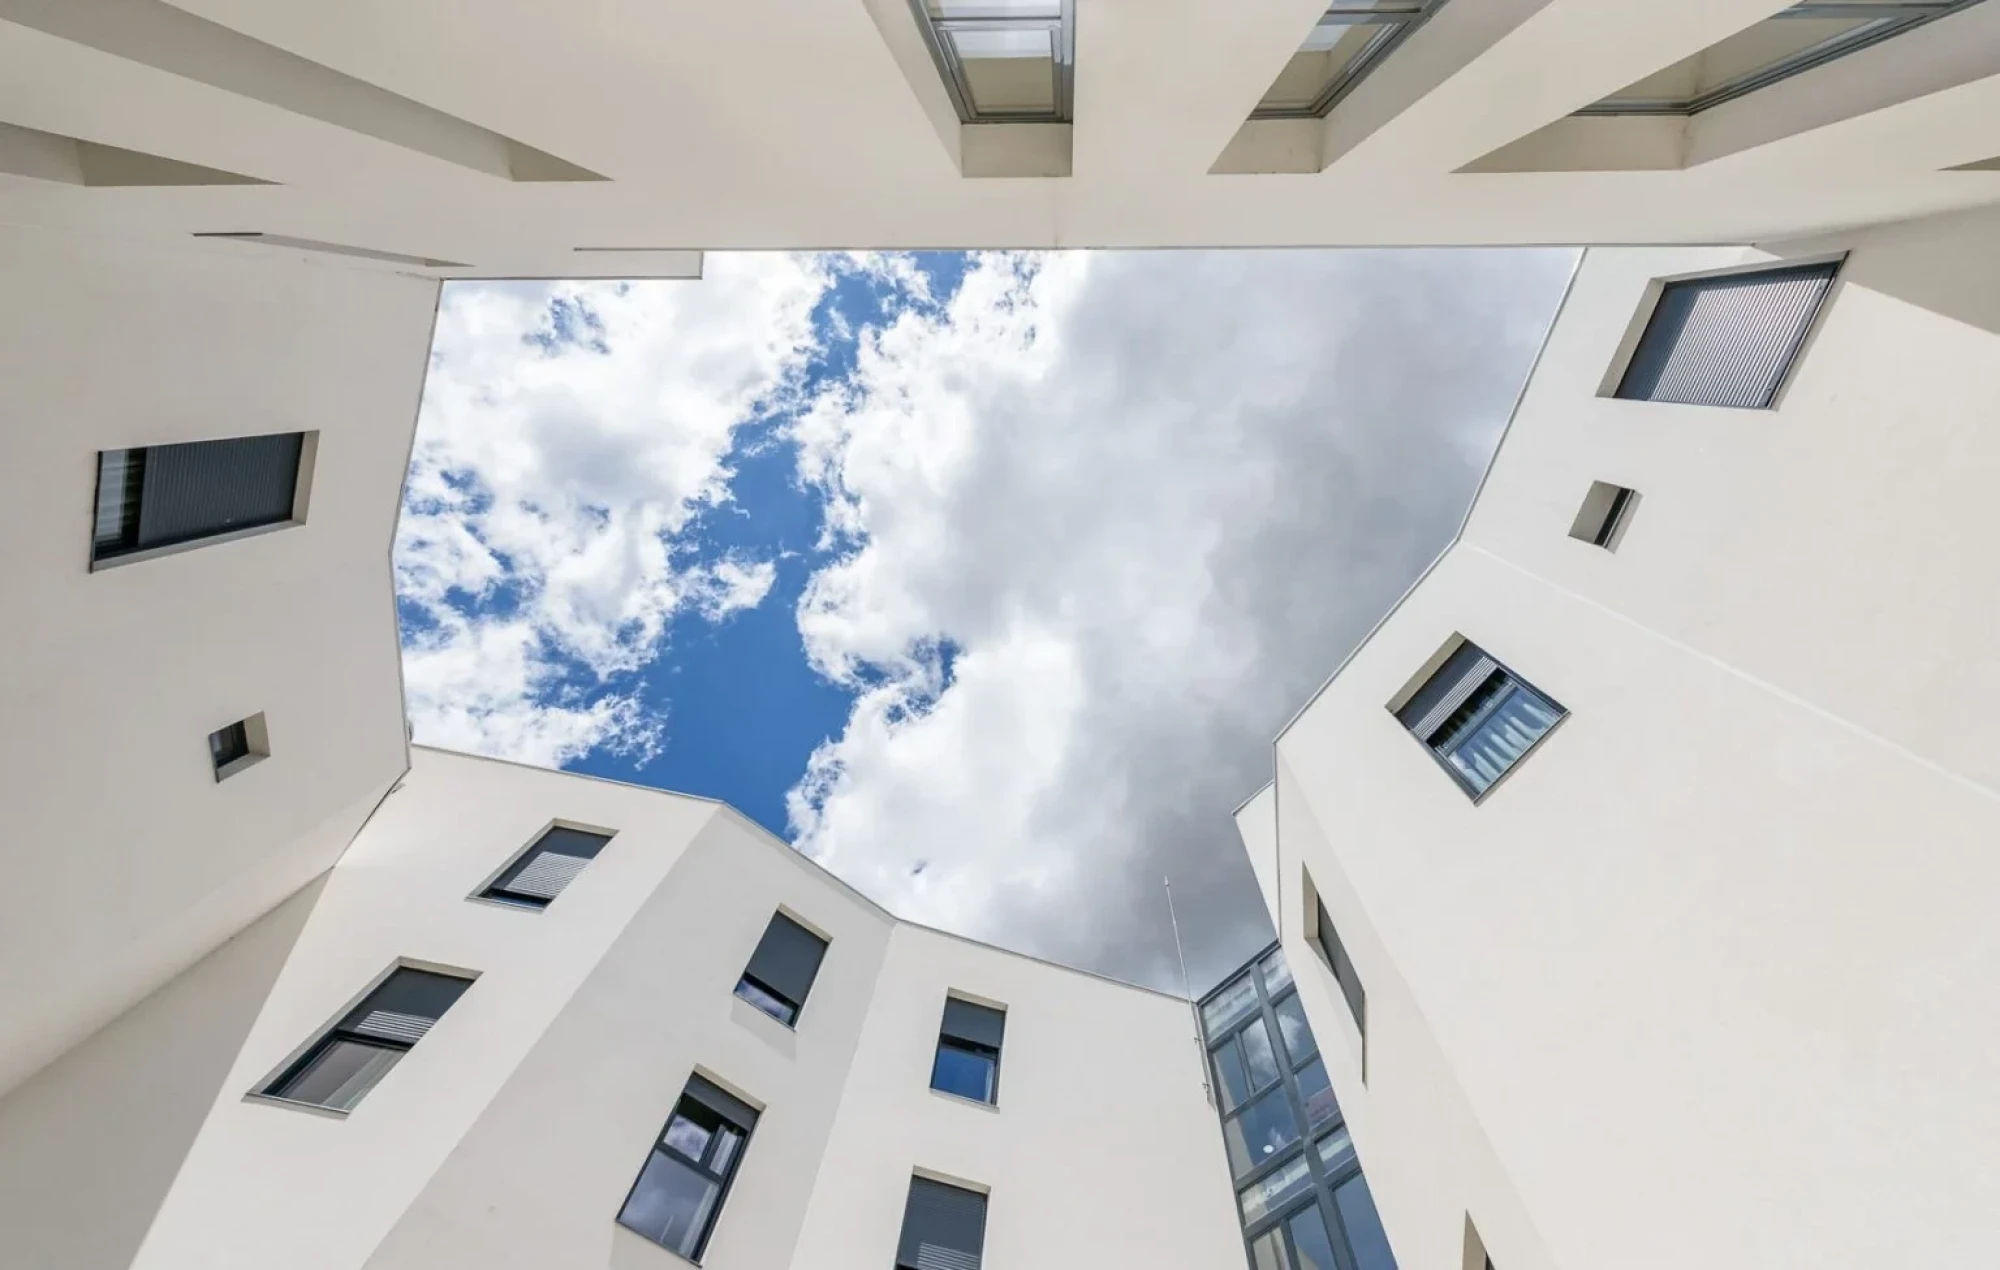
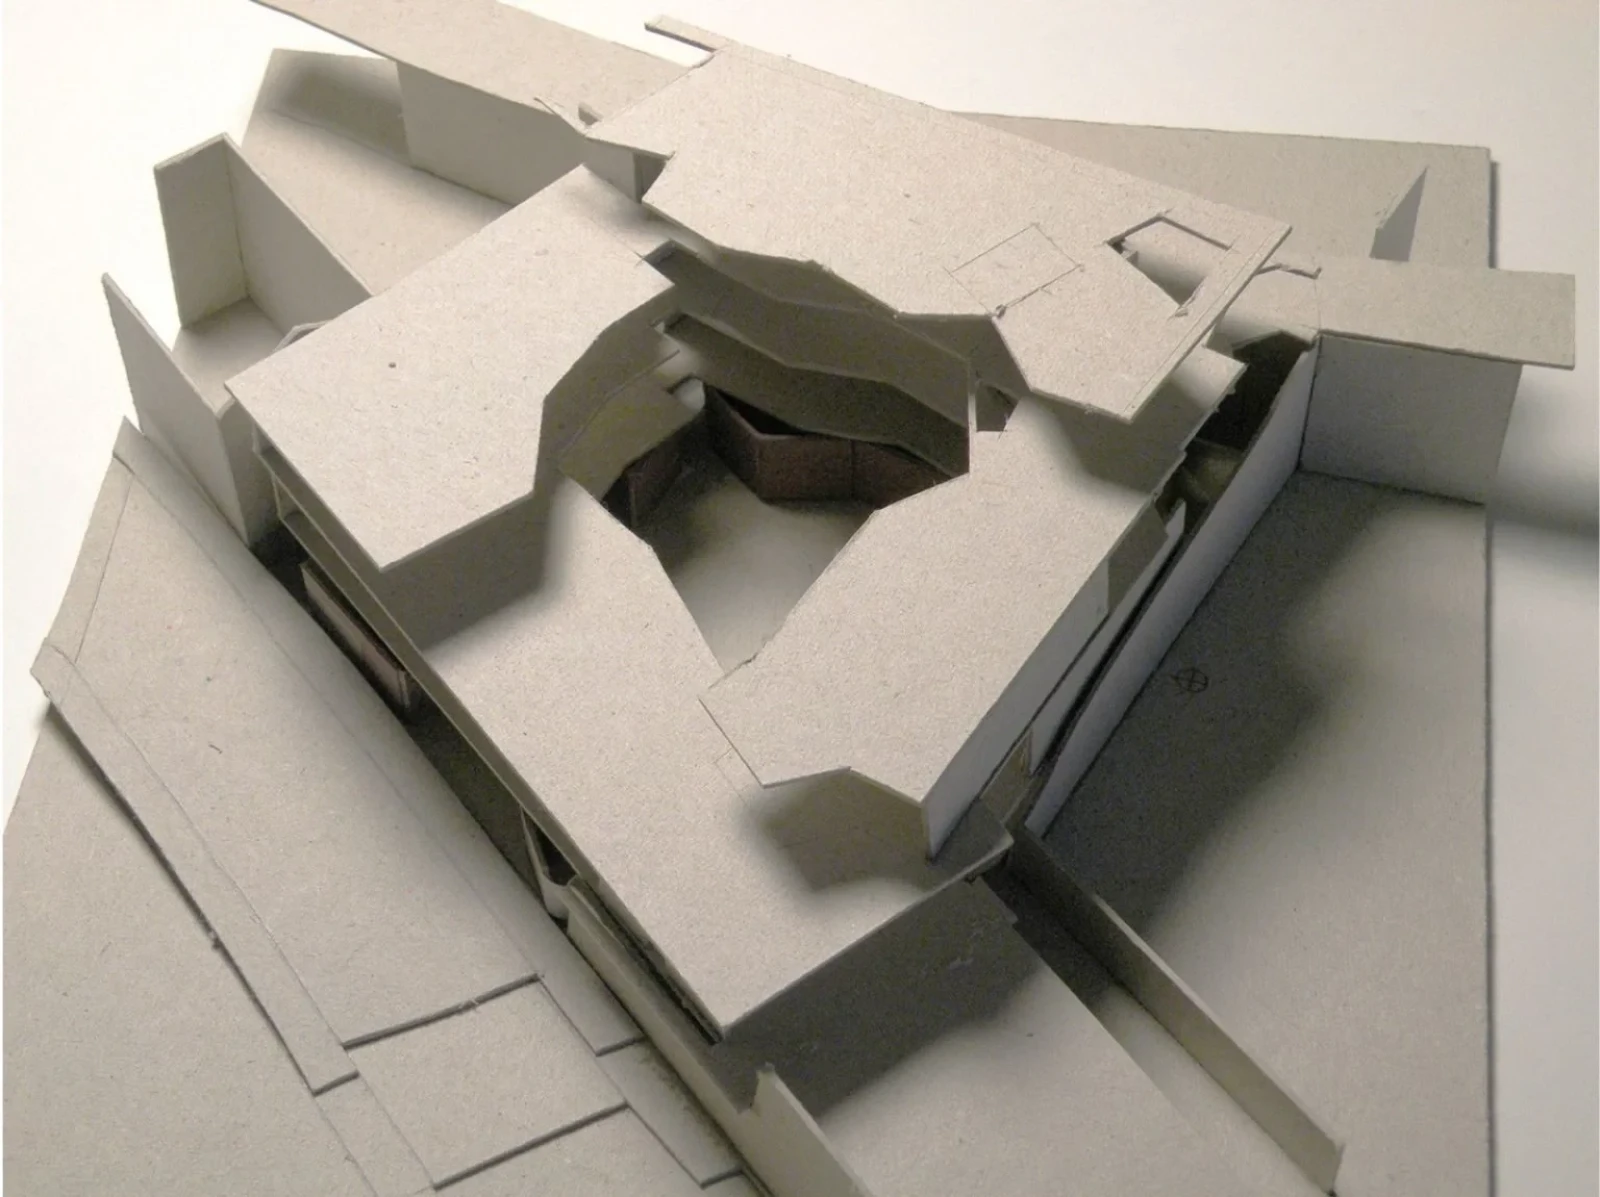
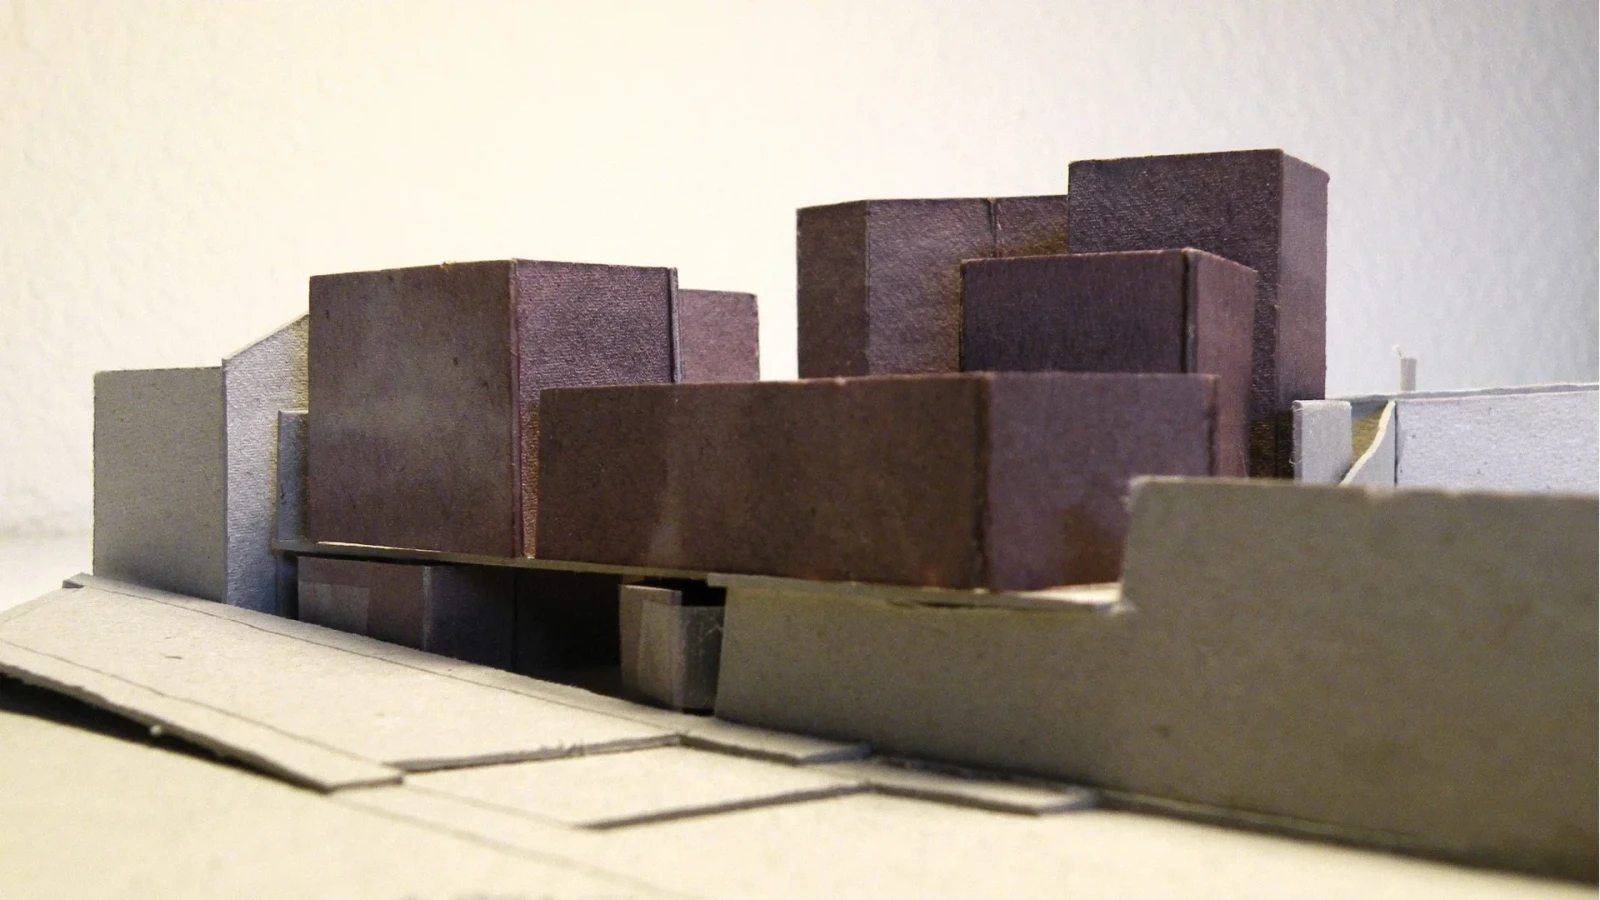
The proposed massing treats the inner courtyard as a void carved out of a solid body with a faceted surface. This achieves optimum sunlight, makes the most of the views and integrates the building into the urban layout of Calle Mayor and the street above.
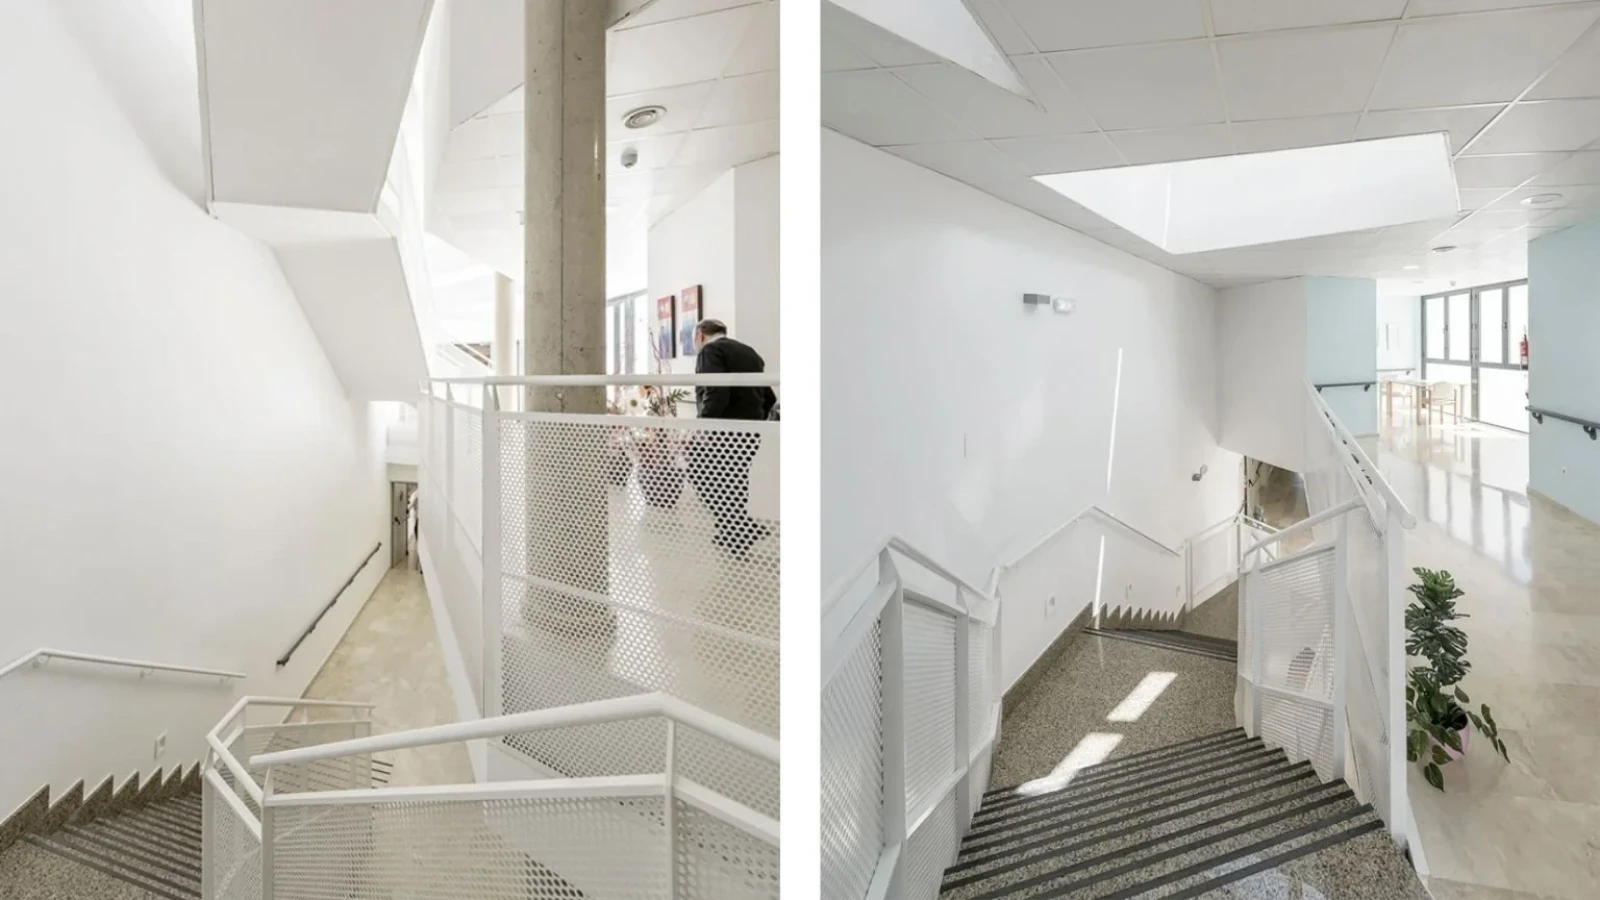
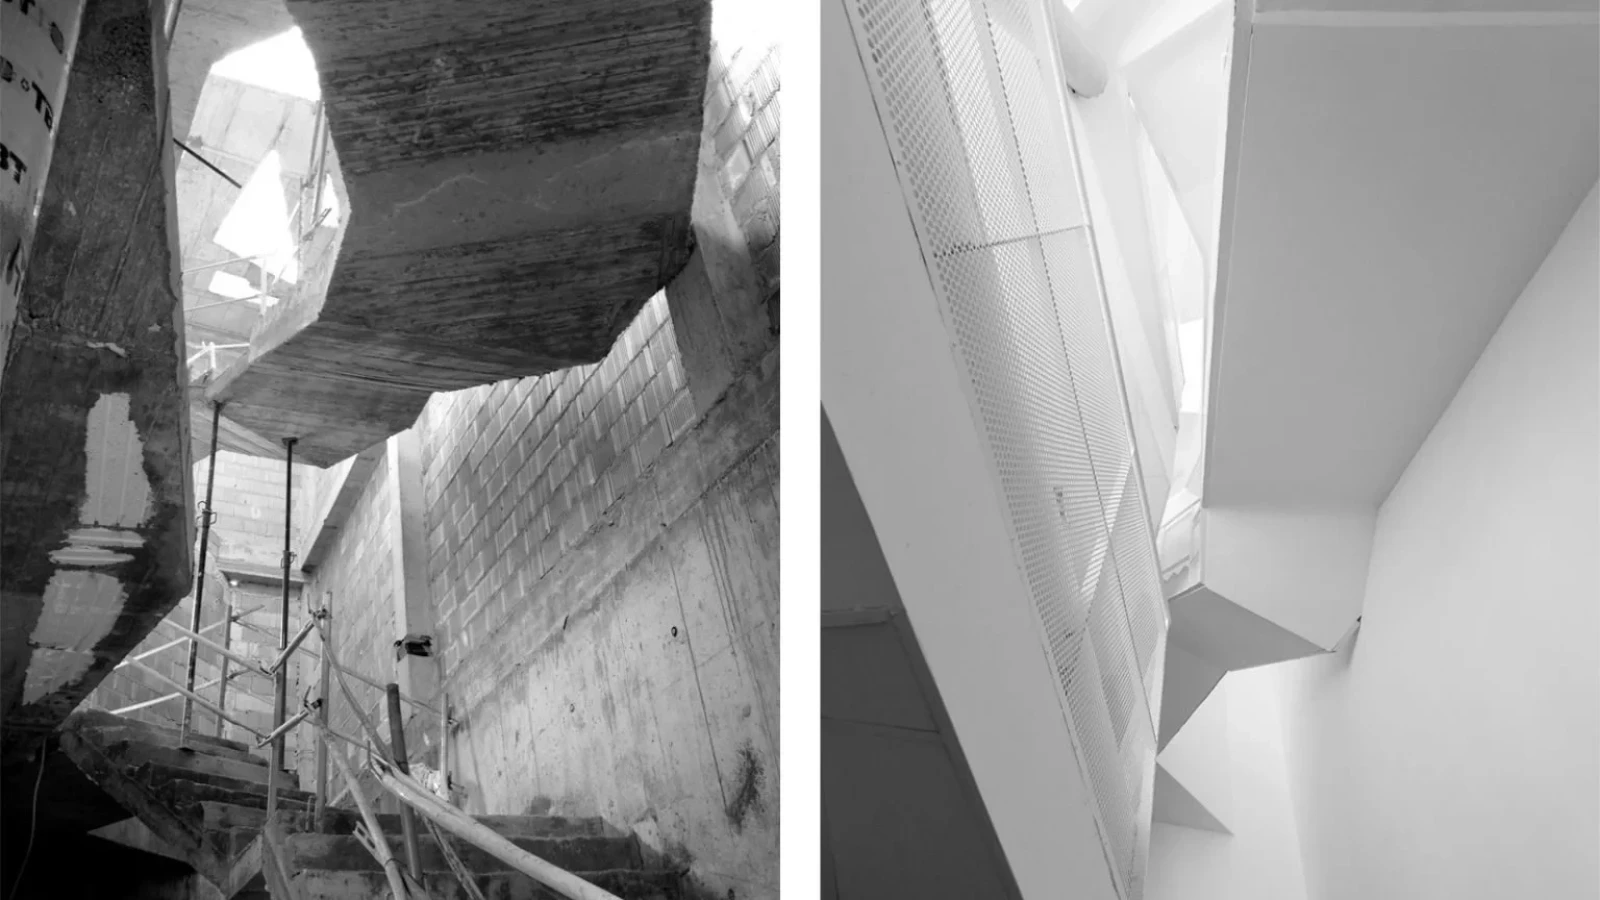
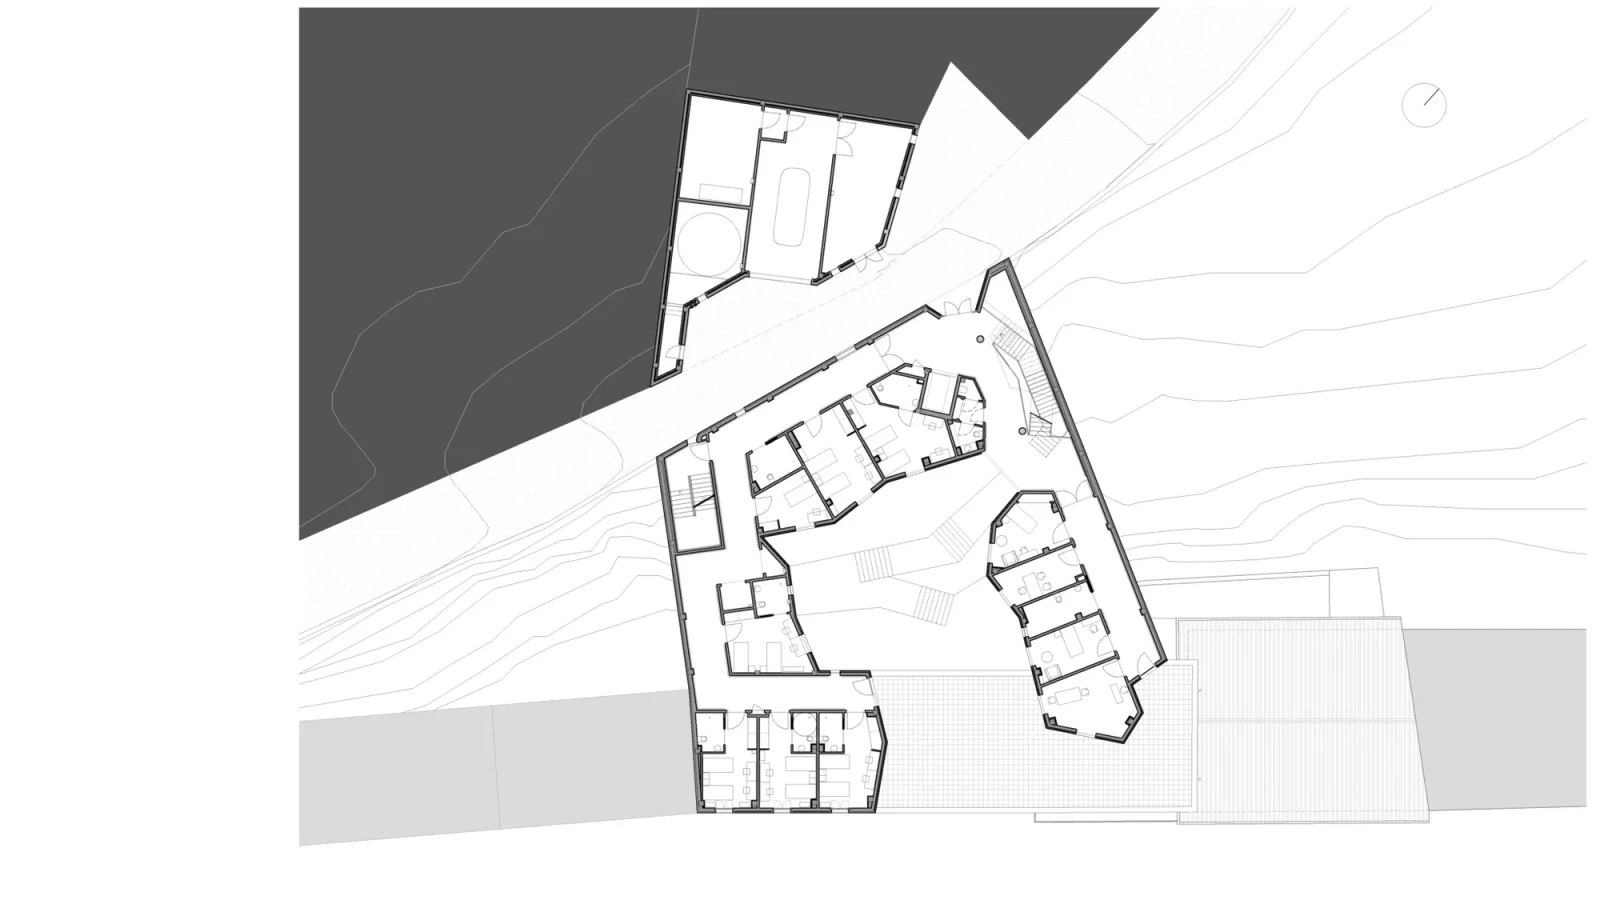
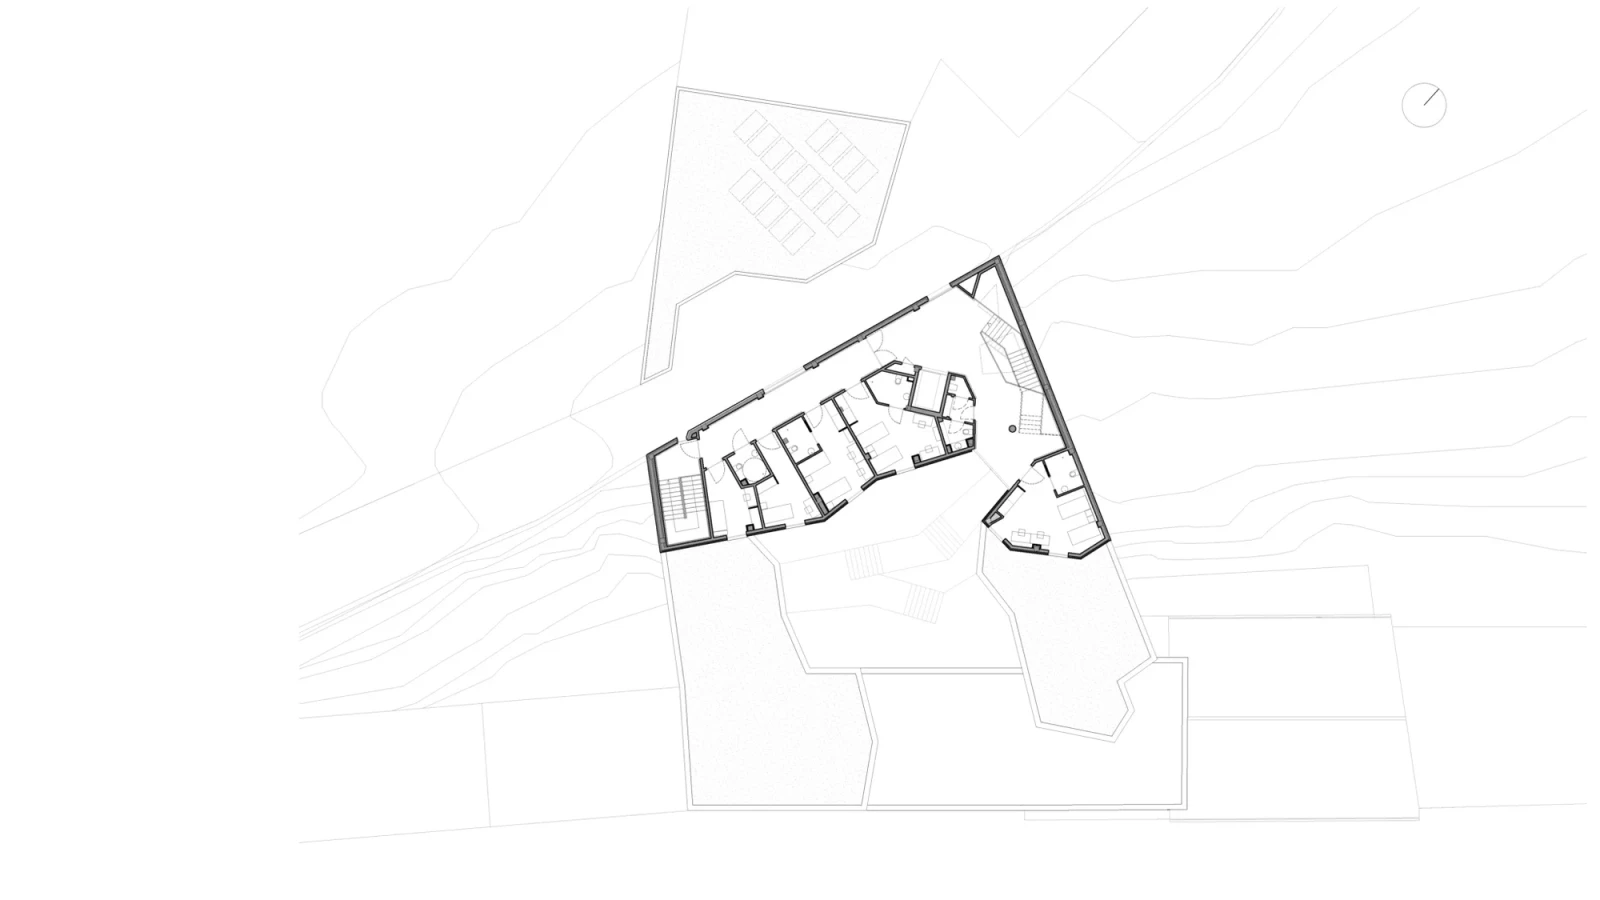
All the communal spaces are on the ground floor, in a continuous sequence around the courtyard. The existing building houses the home’s service areas (kitchen, storerooms, laundry, etc.), for staff use only. The bedrooms and the infirmary are on the upper floors, drawing a clear distinction between the communal spaces, the bedrooms and the circulation areas. The latter are vitally important in this type of facility, both for their size and for their use, as they become interior streets where the elderly residents can stroll safely, sheltered from the weather, and places to socialise. The main staircase is conceived as an enlivening element and acts as a light well, bringing daylight down to the ground floor thanks to its sinuous geometry and the rooflights above.
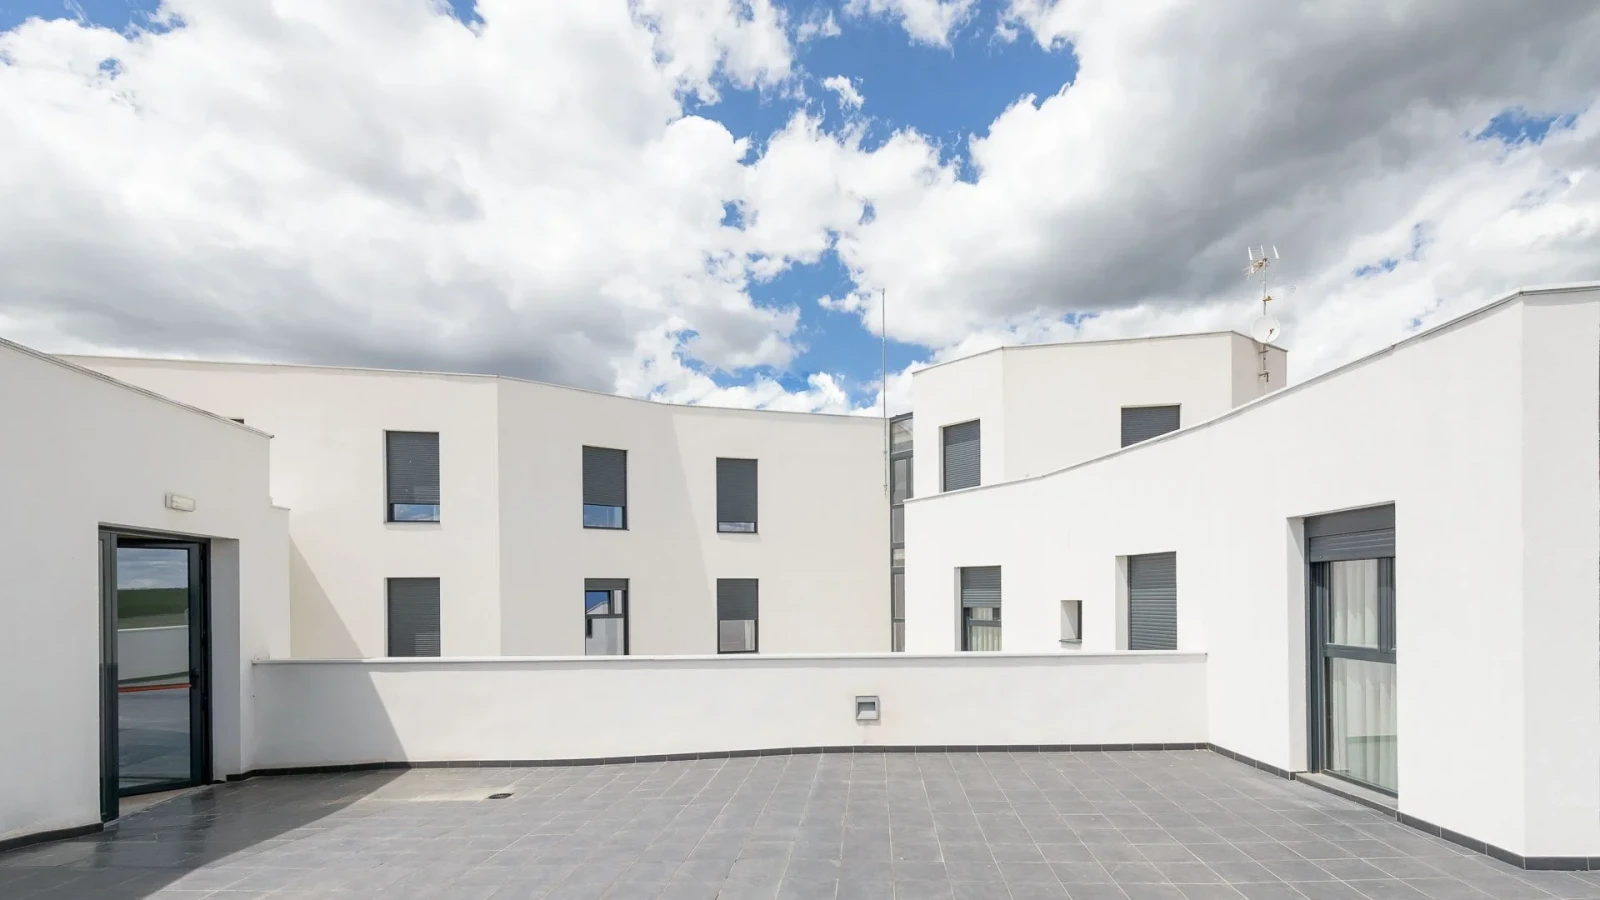
As for the façades, a clear distinction is drawn between the two street fronts, sober and restrained in geometry, in keeping with Castilian austerity, and the courtyard elevations, which fold into planes at different angles, bringing richness and variety to the inner space and giving the bedrooms different orientations and views. The whole external skin was finished in a single material, giving full prominence to the interplay of volumes.
Performance is very high, with thermal insulation provided by an ETICS system free of thermal bridges and heating from a high-efficiency biomass boiler, resulting in energy consumption well below that required by the Spanish Building Code (CTE).
Built area: 2,545 m²