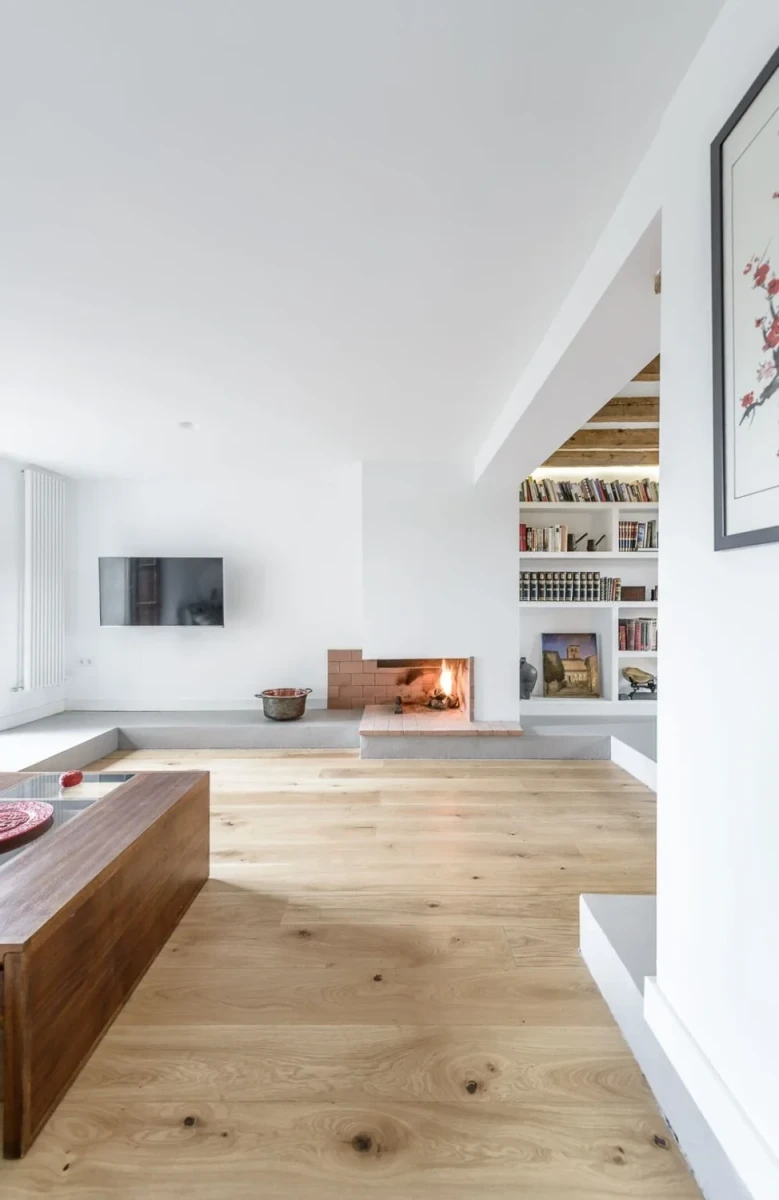
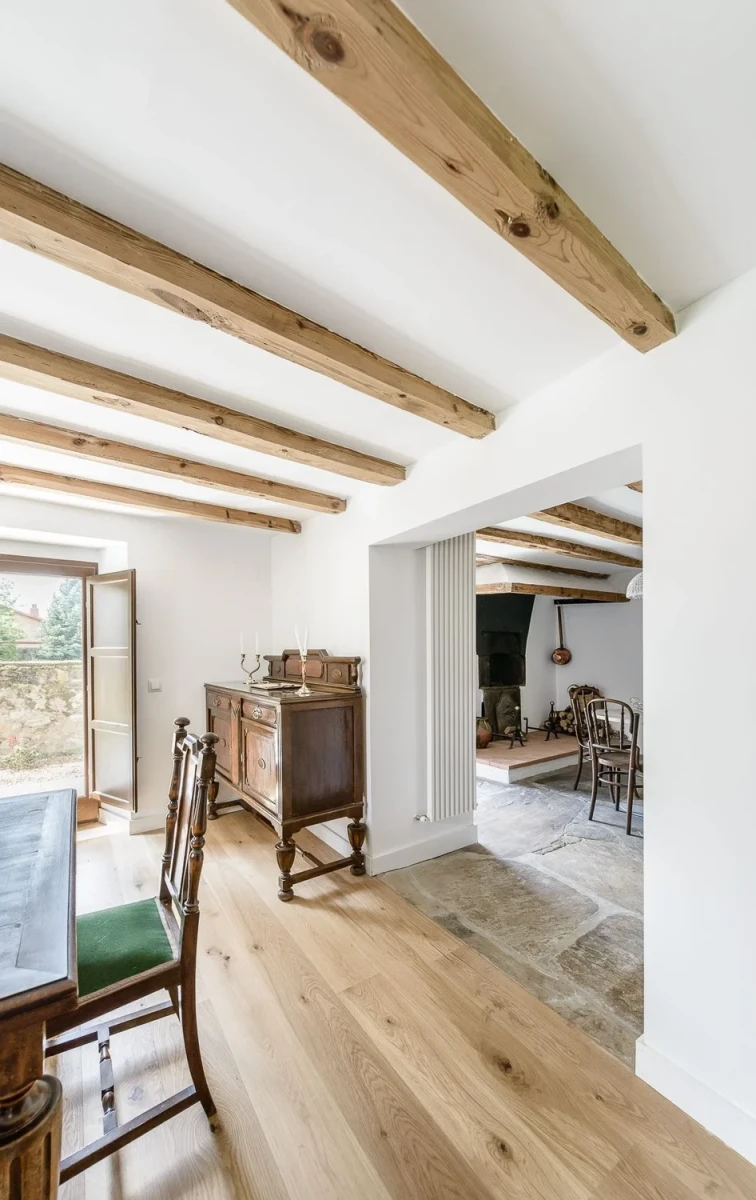
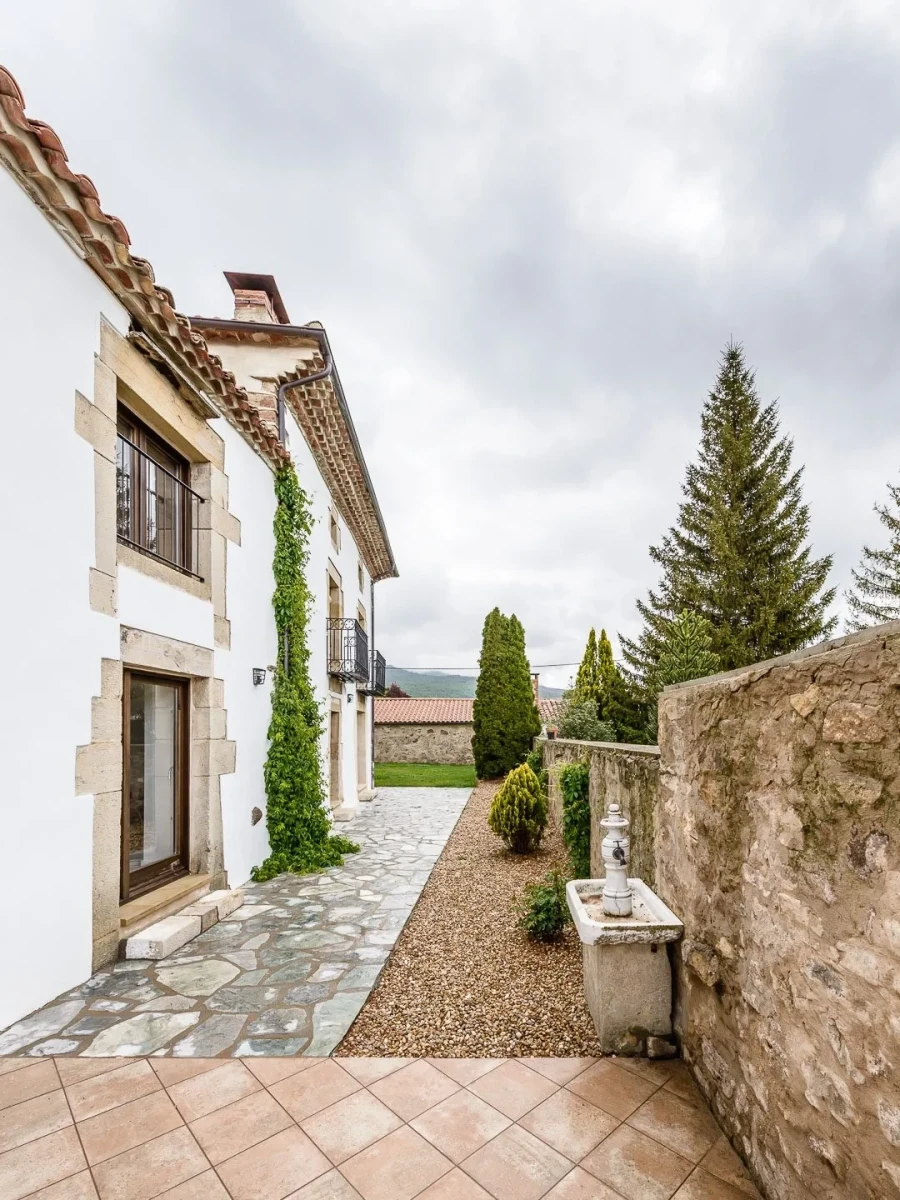
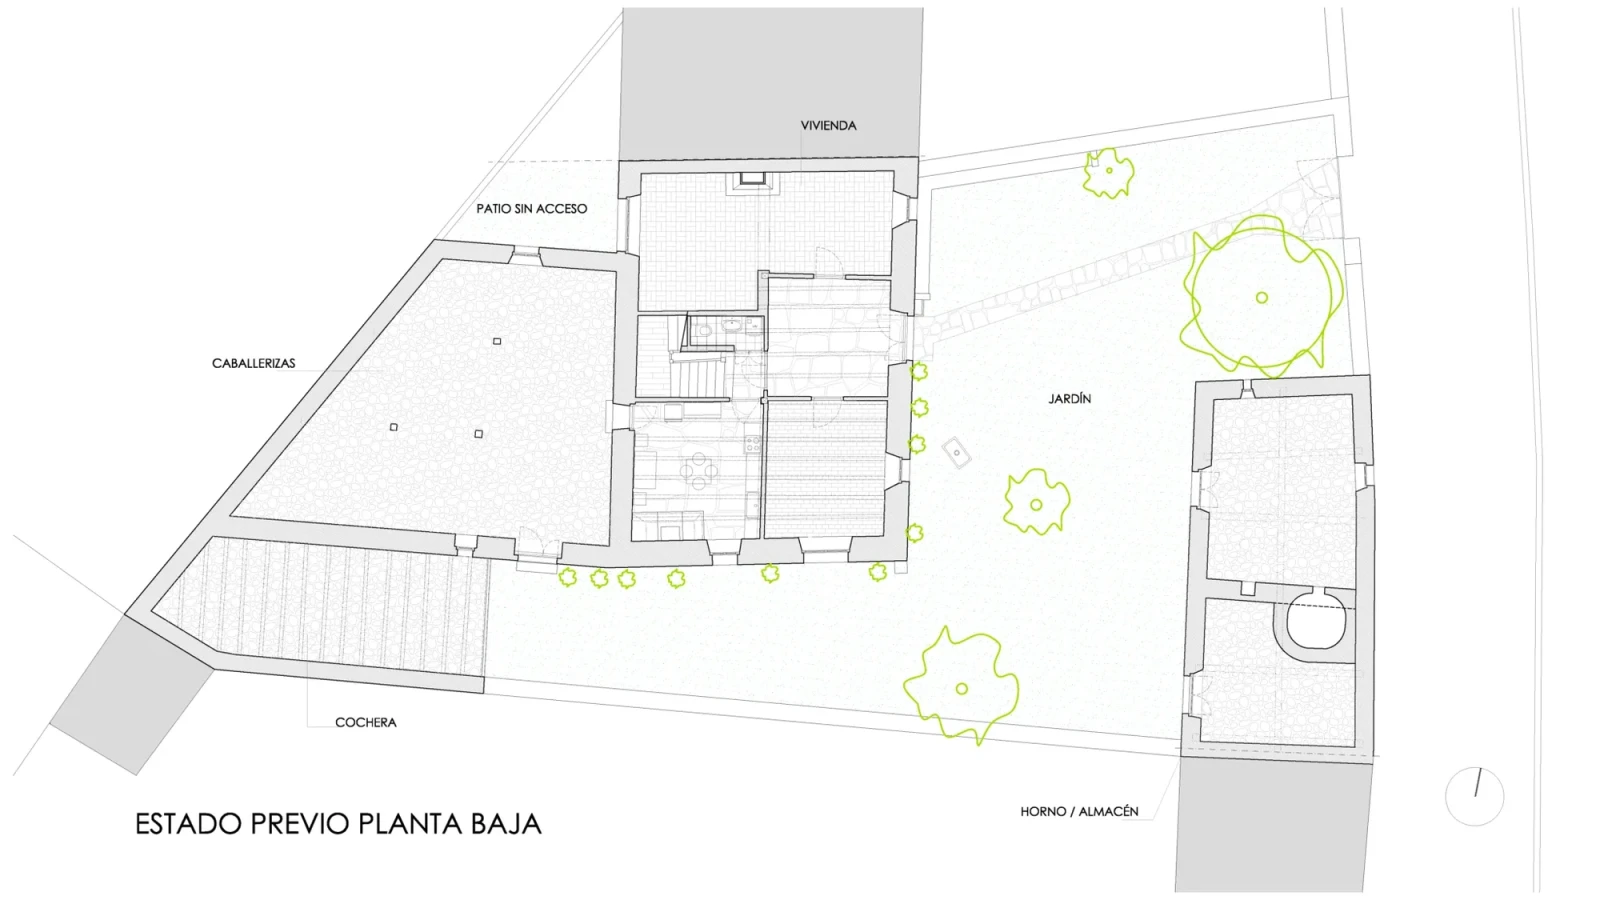
Built in 1912, the house came with a stable, a hayloft, a carriage house and a detached outbuilding with a storeroom and a vaulted oven, as well as a garden. It follows the building type characteristic of the area: rubble stone masonry rendered in white mortar, with limestone surrounds at the corners, doors and balconies, and a three-sided hipped roof with broad overhanging tiled eaves.
The house is in good condition, but its age and its lack of insulation and proper services made it uninhabitable, especially in winter.
It was partially refurbished in the 1980s to add toilets, a mains water supply and electricity, but these services are now obsolete, and the house has neither heating nor thermal insulation.
The owners’ brief was to make the house habitable, with a level of comfort in line with present-day standards, for holidays and weekends, without it losing its character. Because of its heritage protection, the exterior had to remain as unaltered as possible. The budget was limited and, given the large total floor area, it was decided to work only on the ground floor.
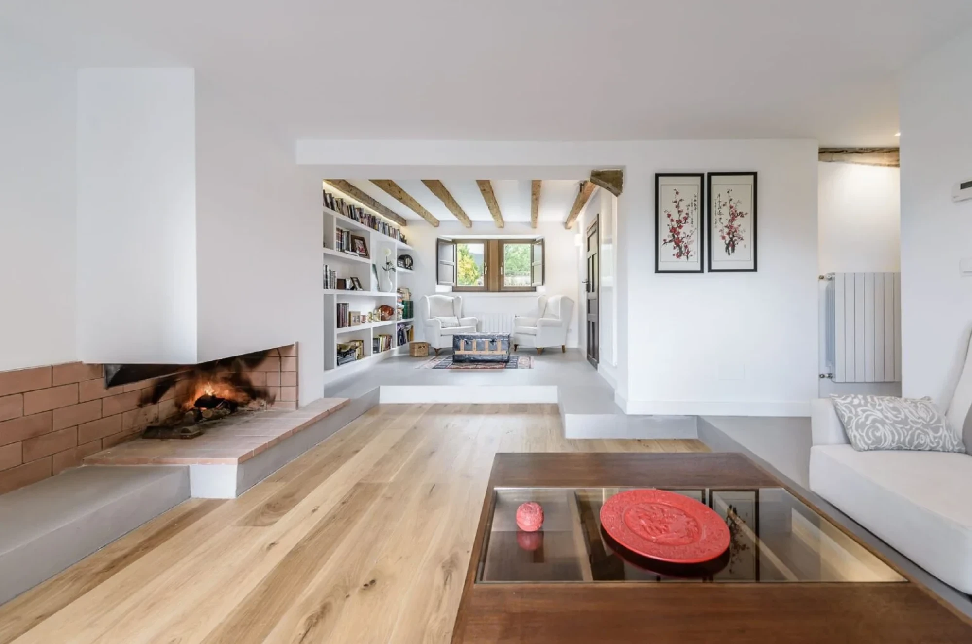
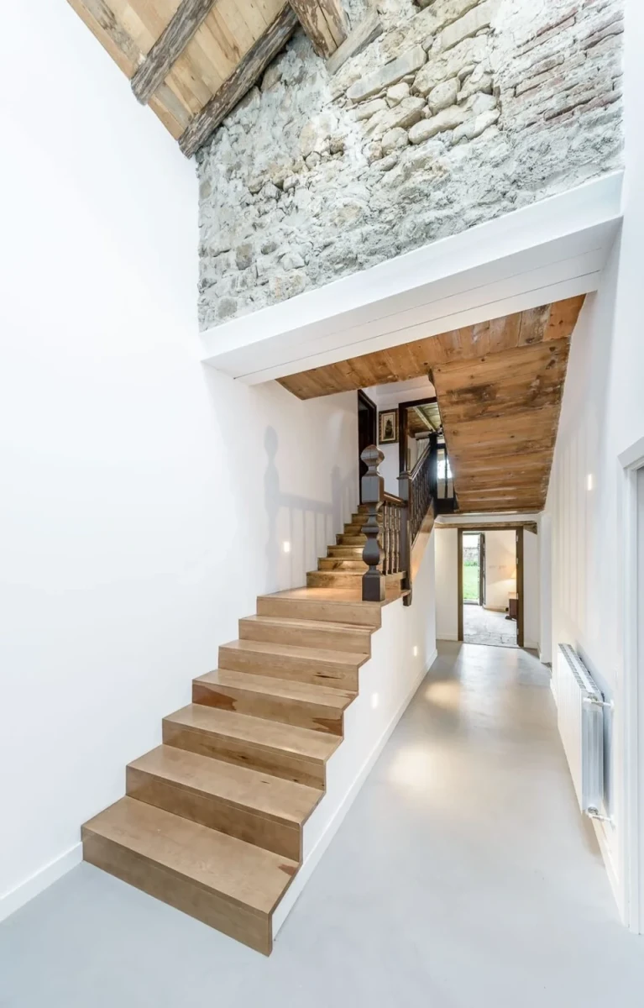
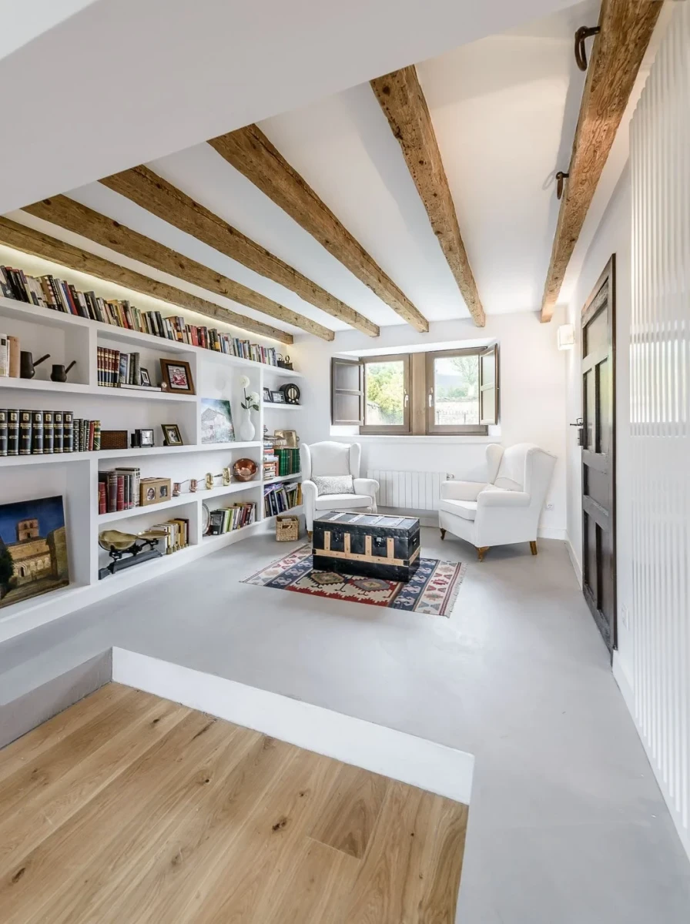
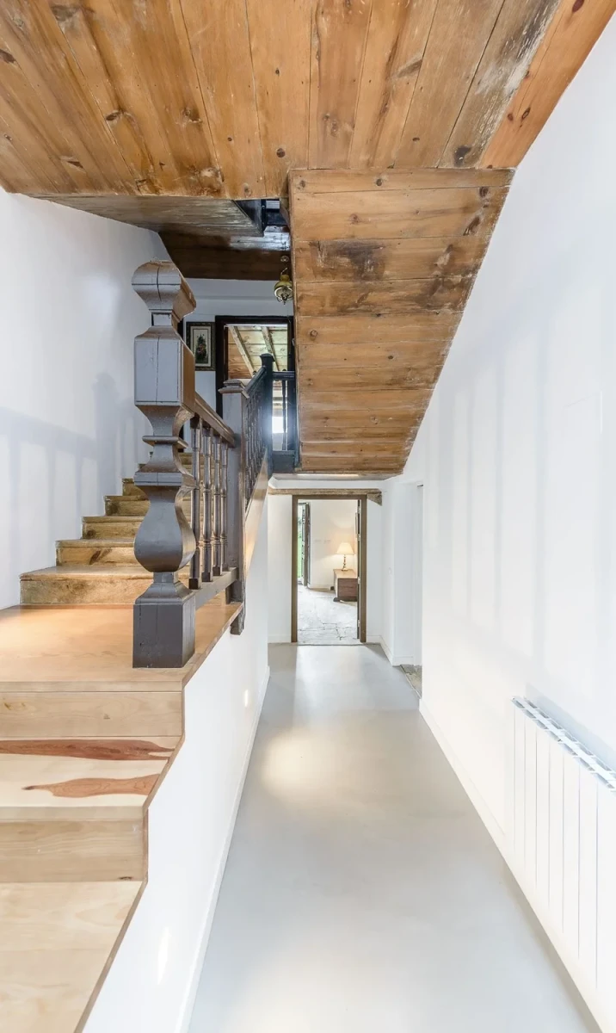
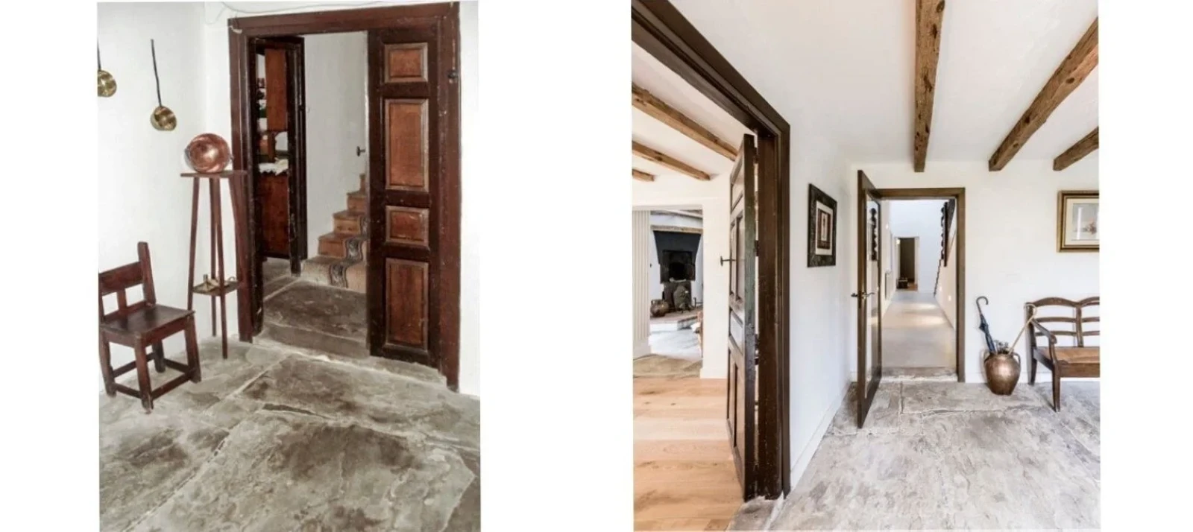
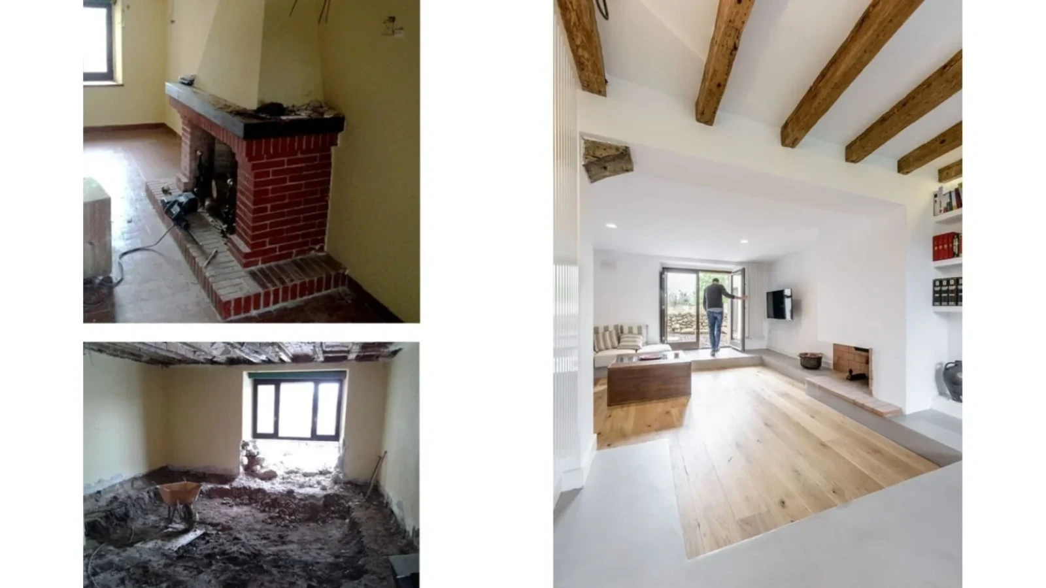
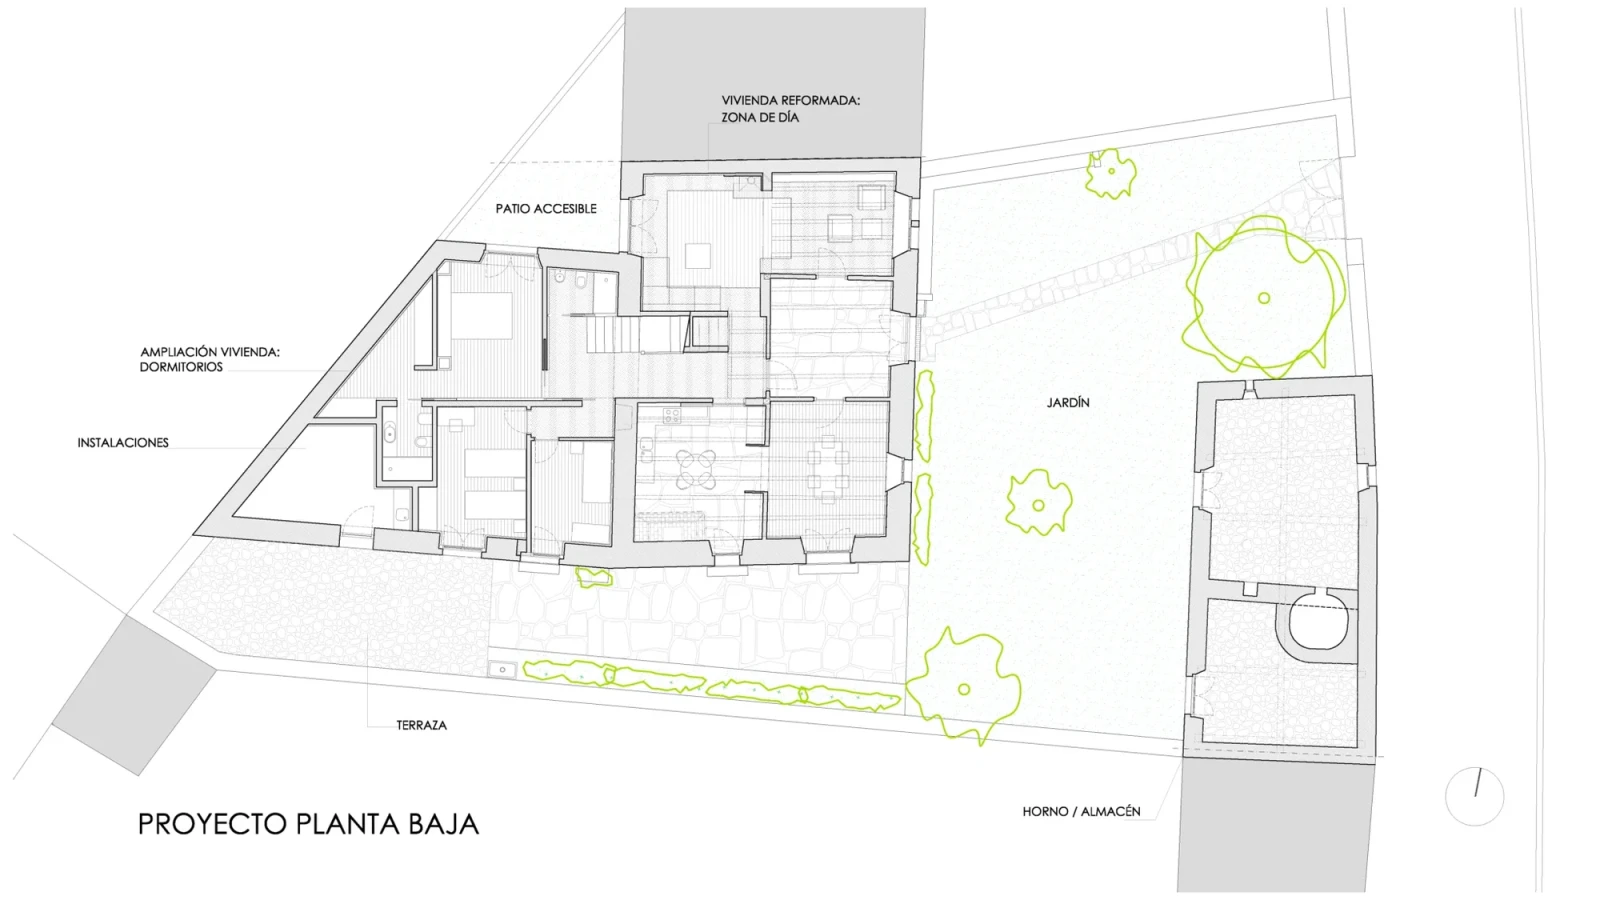
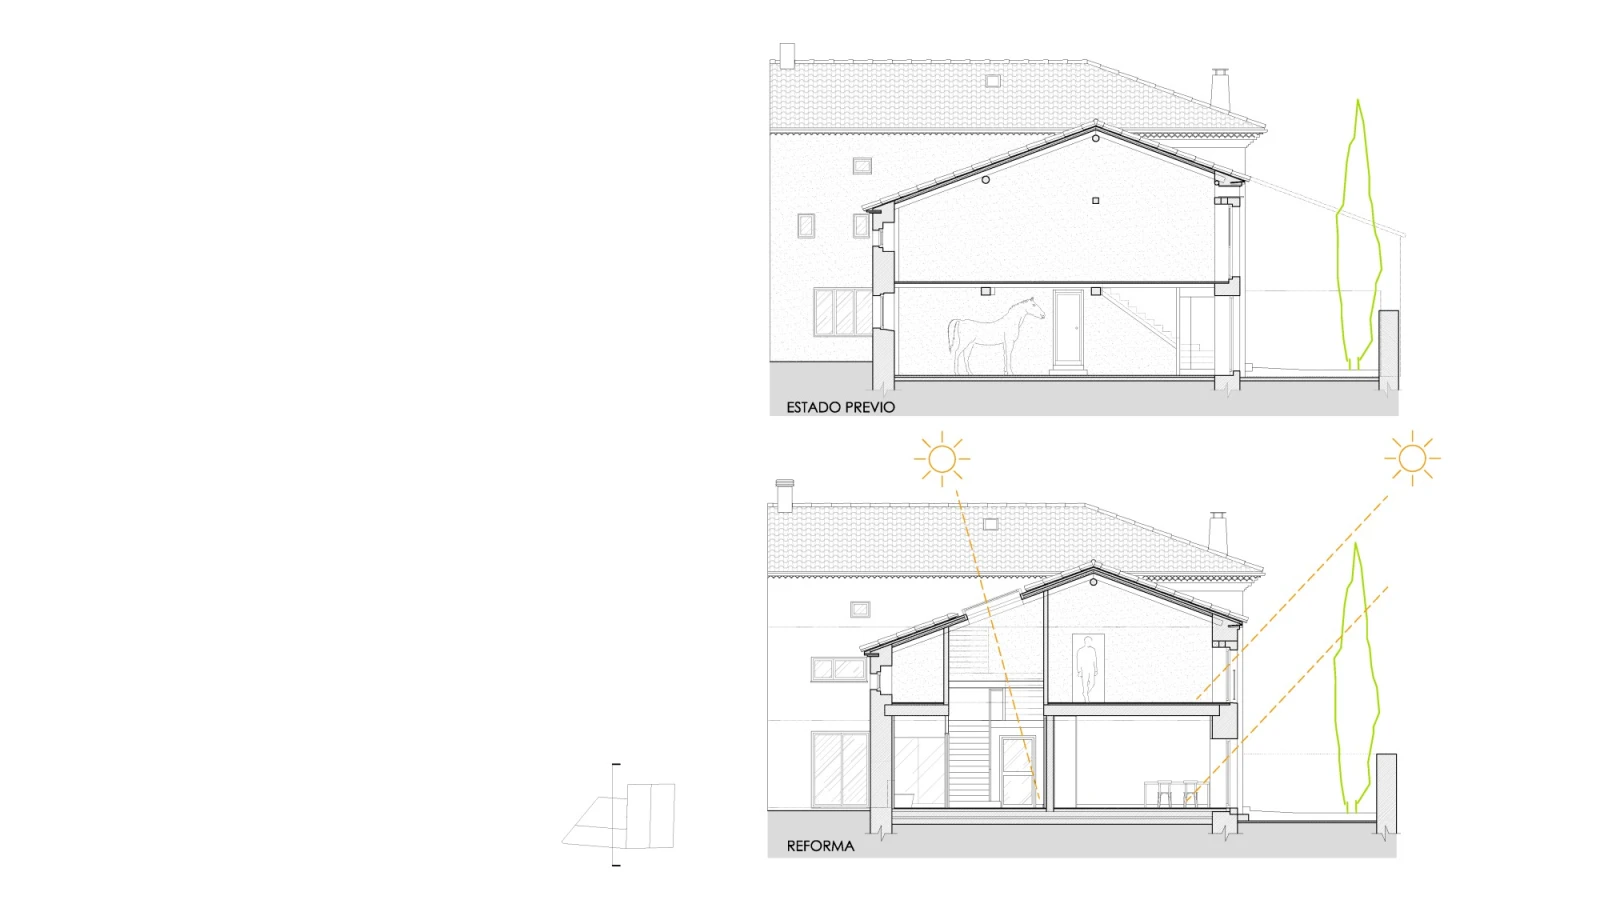
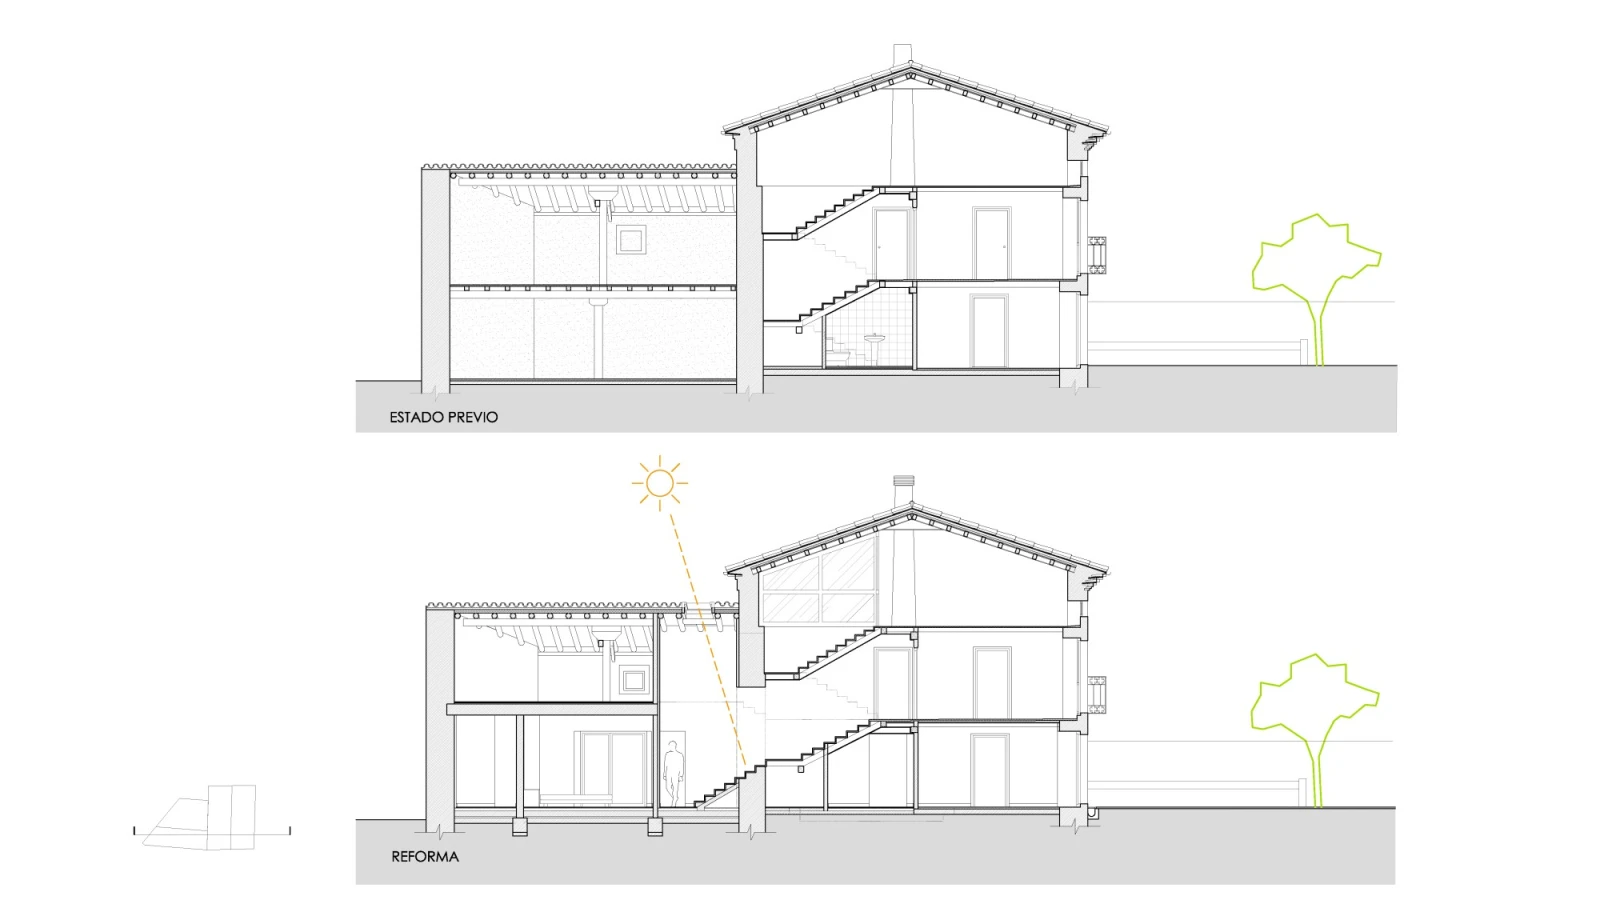
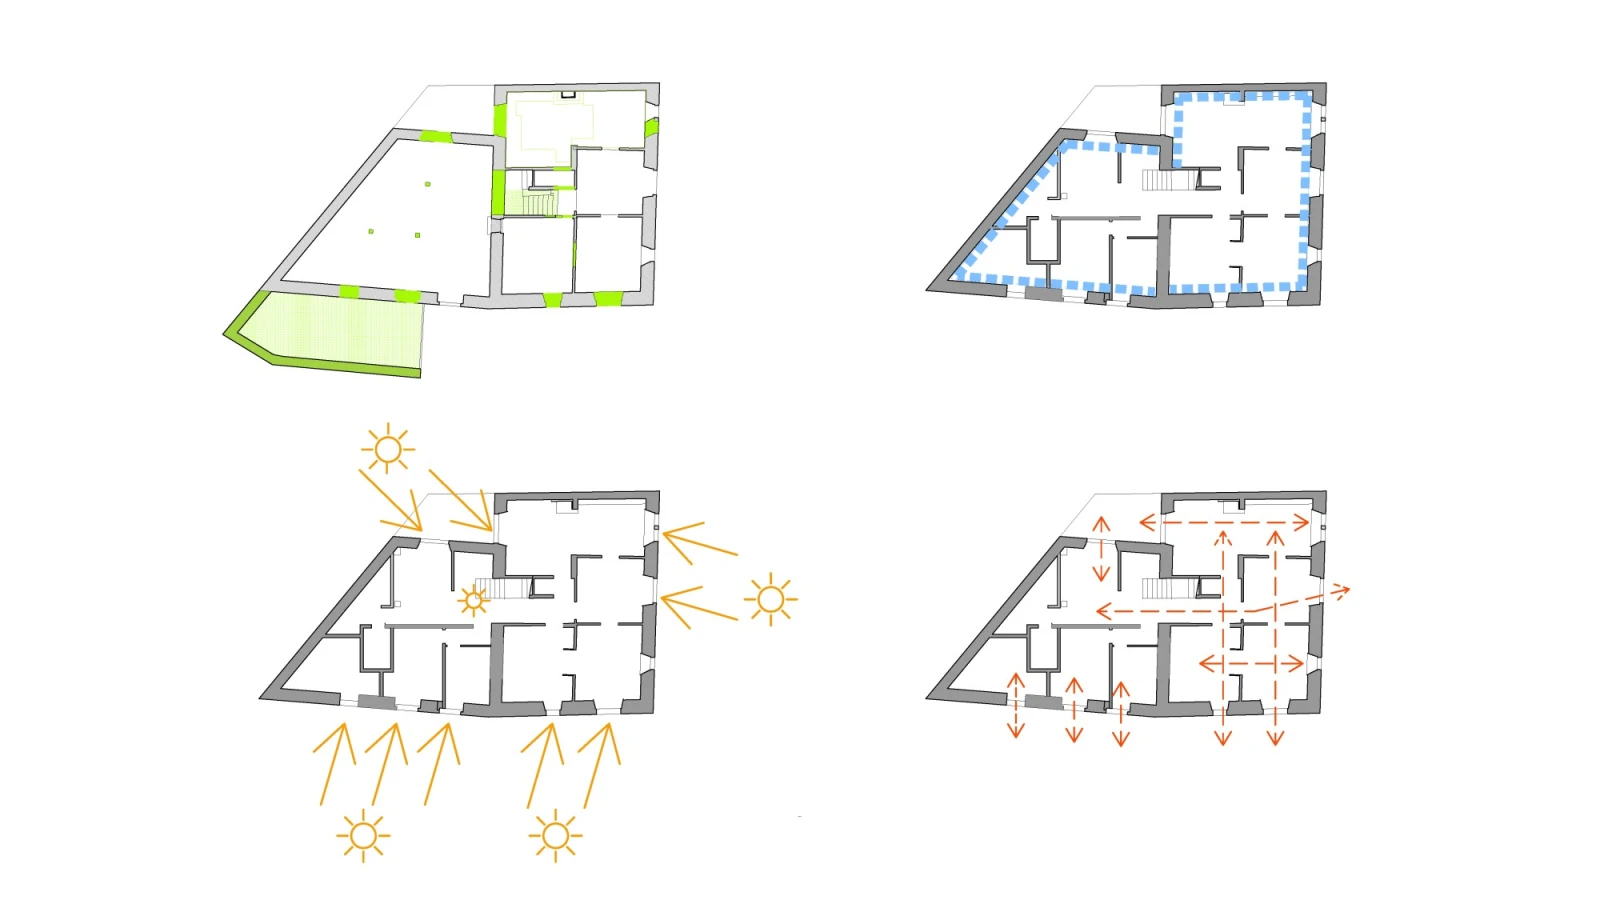
Openings were made in the load-bearing stone walls and the layout of the staircase was altered, as surgical interventions, connecting the interior spaces and making them roomier and more functional. The whole programme of the house was placed on the ground floor, taking in the former stable to accommodate the new ground-floor bedrooms. The upper floors remain unchanged, for occasional use by summer guests, as a children’s play area and for storage.
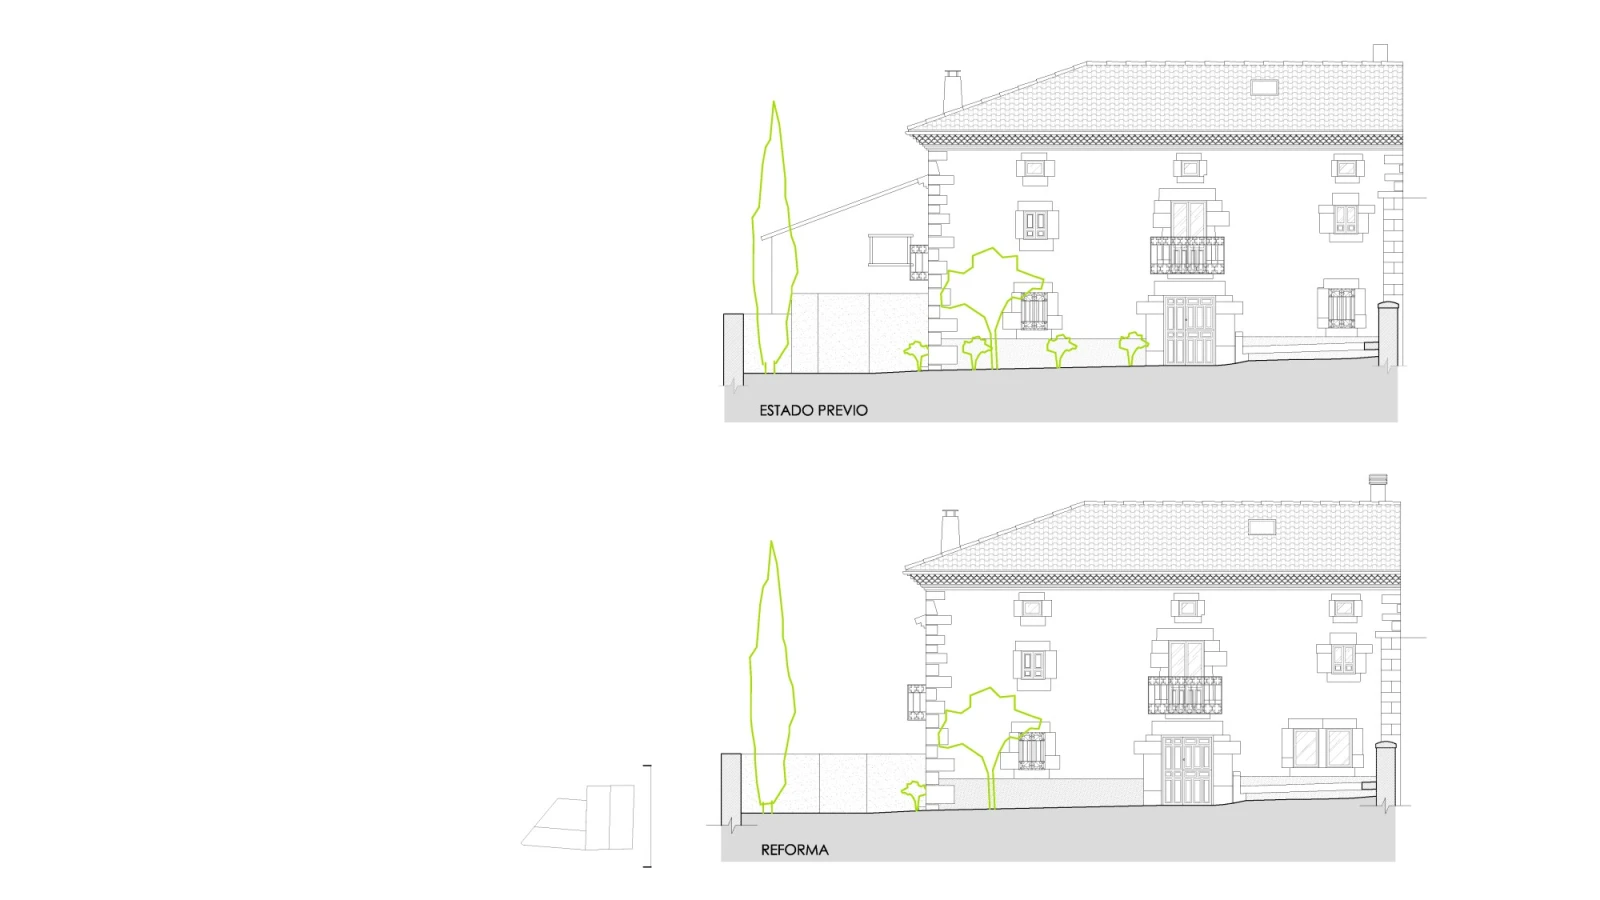
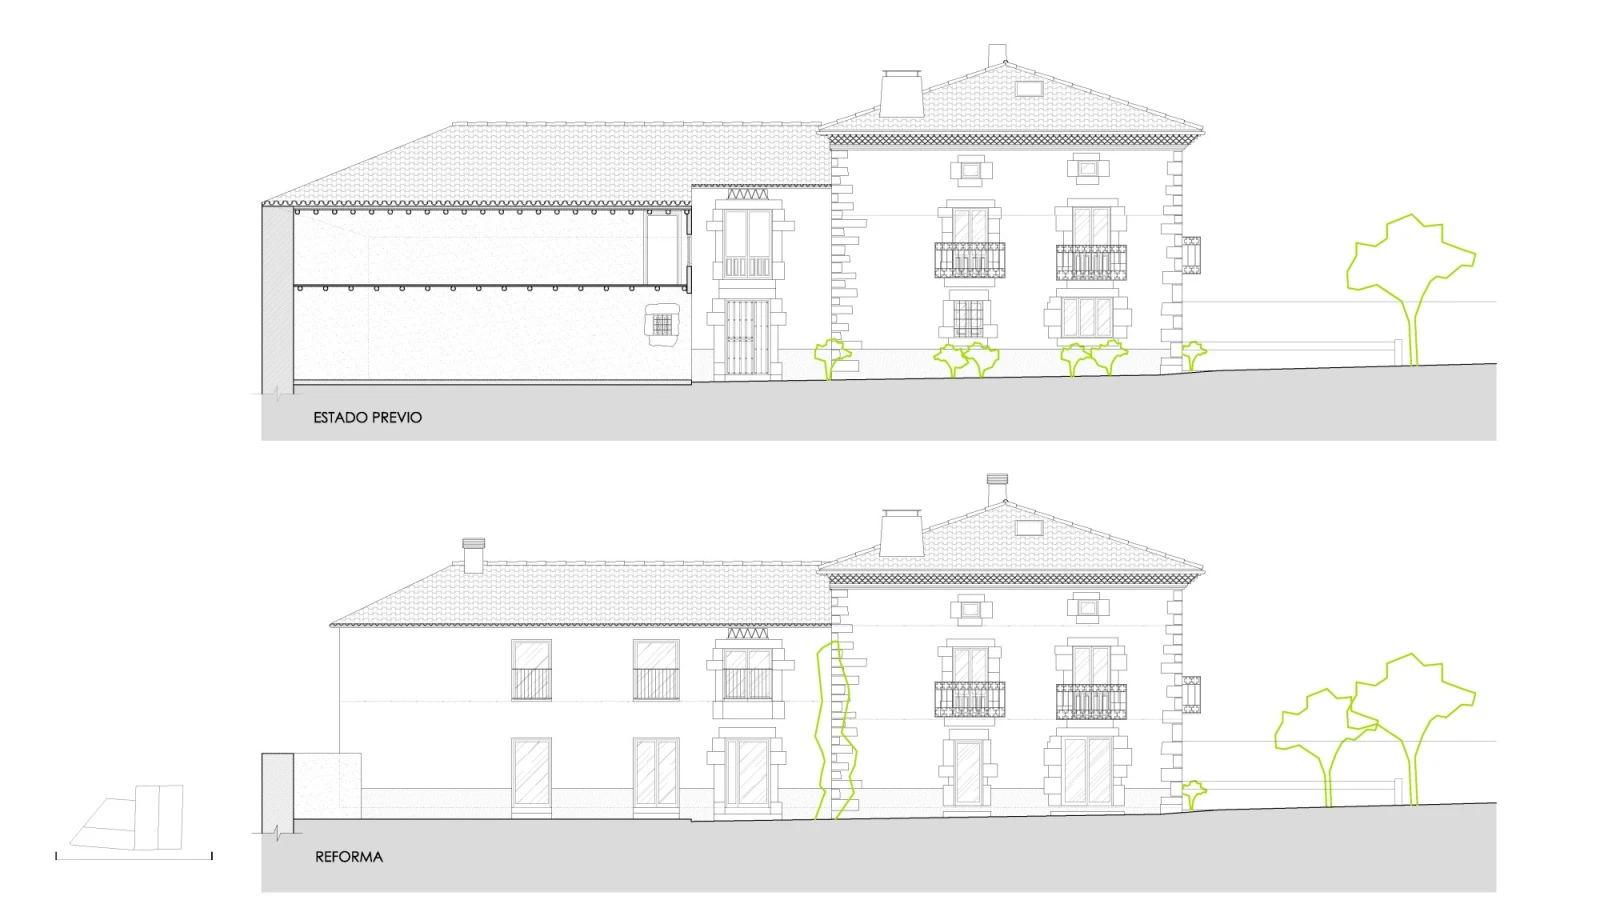
The windows on the side façade were lengthened into French windows, bringing in more sunlight and giving direct access to the garden.
More sunlight throughout the interior of the house.
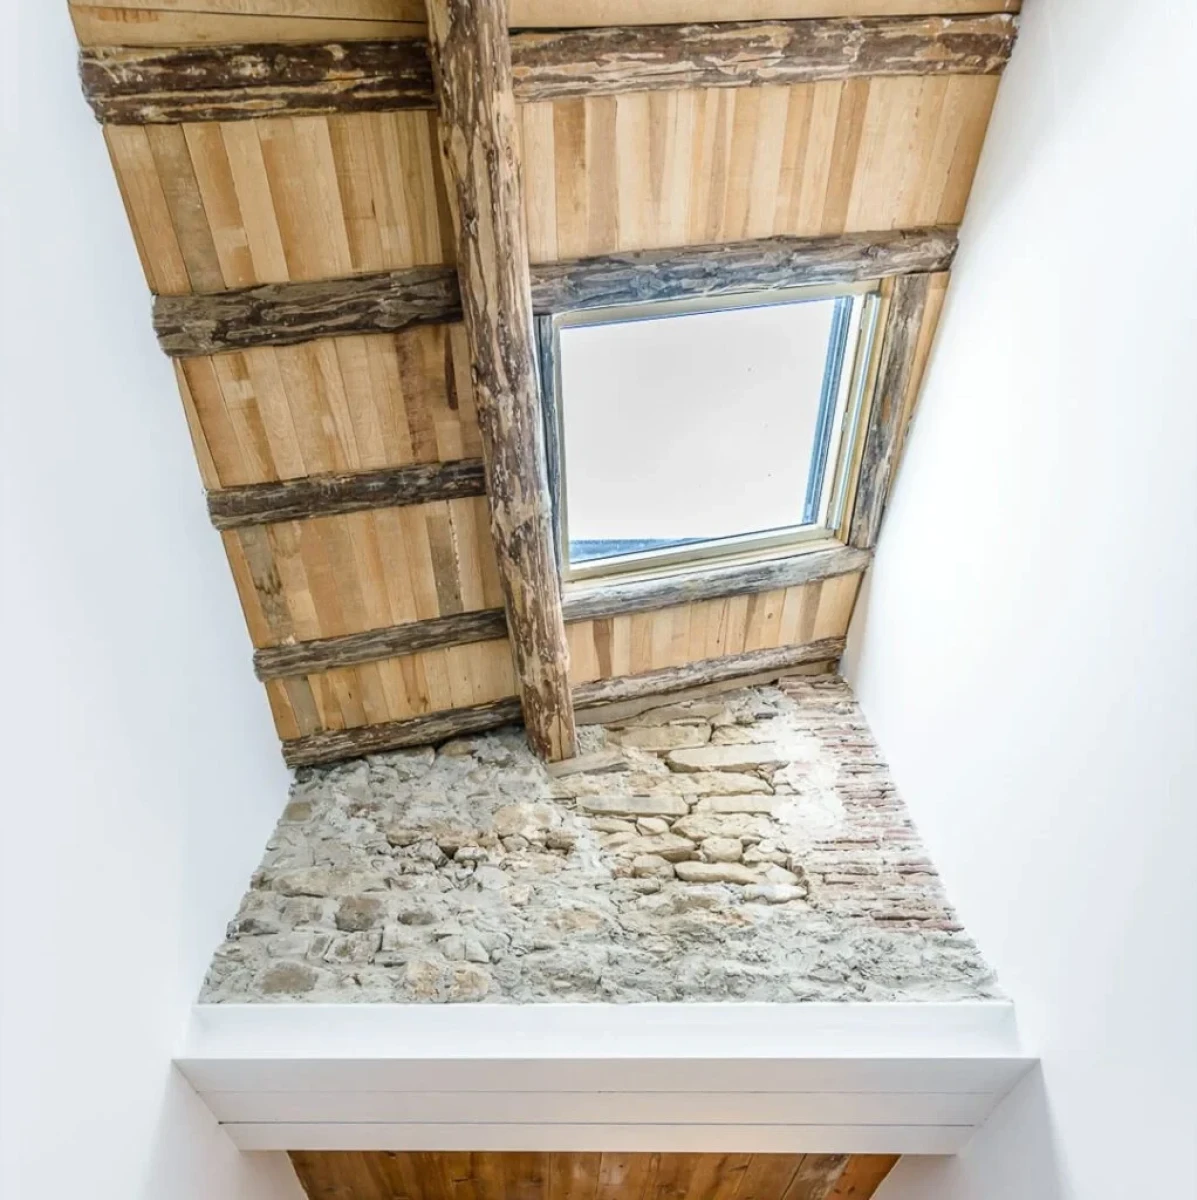
The coach house and the hayloft above it at the back of the house, whose uses had become obsolete, were demolished, giving a longer façade, more sunlight and more usable garden space. A rooflight was installed over the stairwell to bring light into the heart of the house.
Thermal insulation of the renovated area.
With the whole programme on the ground floor, this level could be insulated (façades, ceiling and floor), so that only the living area and the stairwell need to be heated or cooled. Insulating from the inside means the house can be brought up to temperature quickly without having to heat the great mass of the thick stone walls. New timber windows similar to the existing ones were fitted, with double glazing and traditional shutters.
New services.
The house was given heating and hot water from a biomass boiler. The plumbing, electrical and drainage installations were completely renewed.
Preserving the existing character of the building, inside and out.
The renovation does not substantially alter the appearance of the building. The beams, distinctive features and part of the original stone-slab floor have been restored. Inside, as well as creating a more fluid, renewed space, the essence of the old house has been preserved, bringing old and new into harmony to create a functional house full of character. This is emphasised by the mix of original and contemporary furniture.