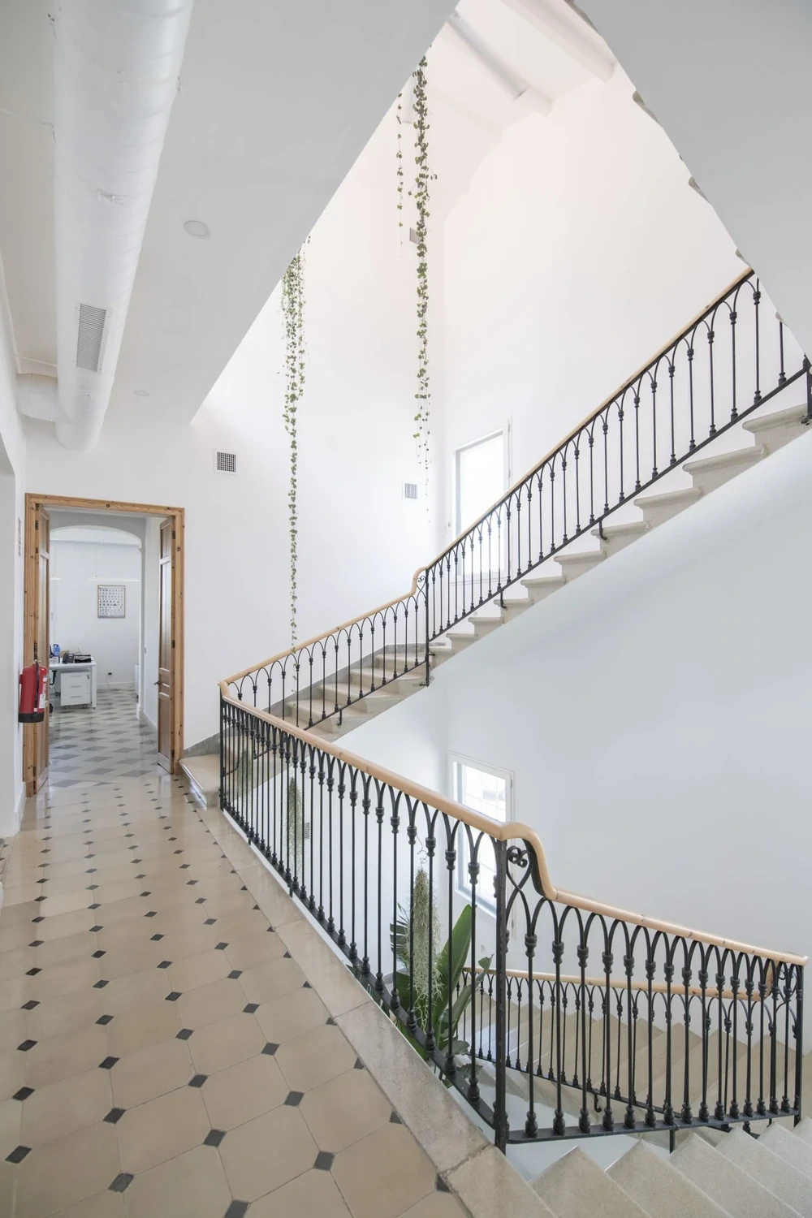
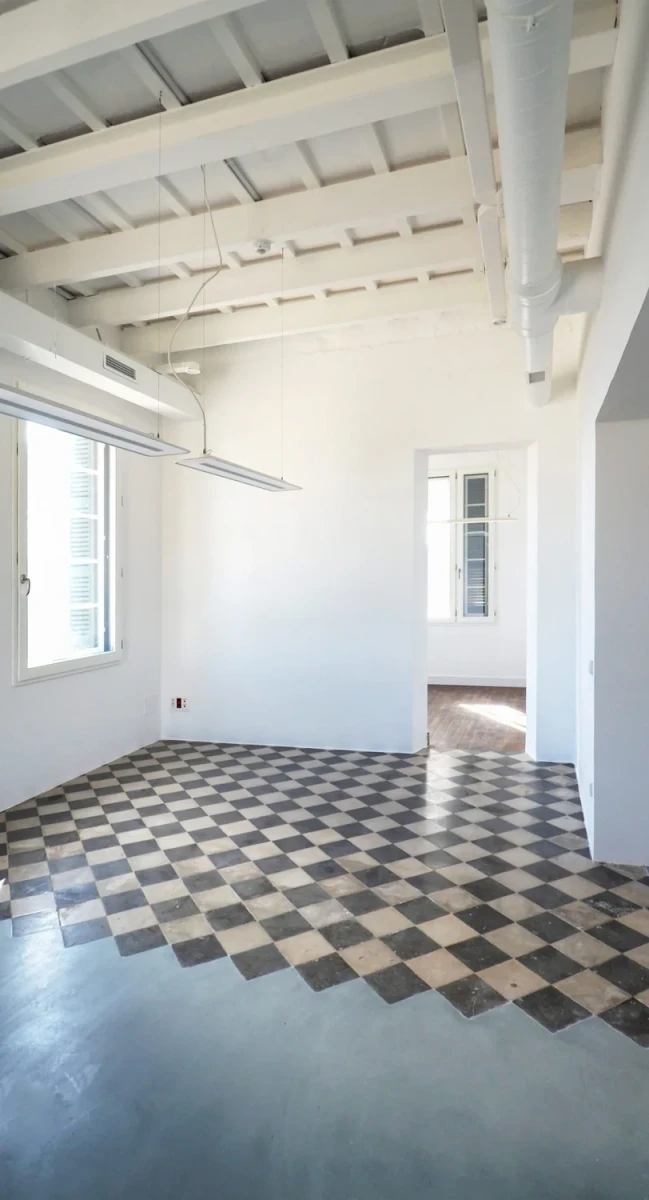
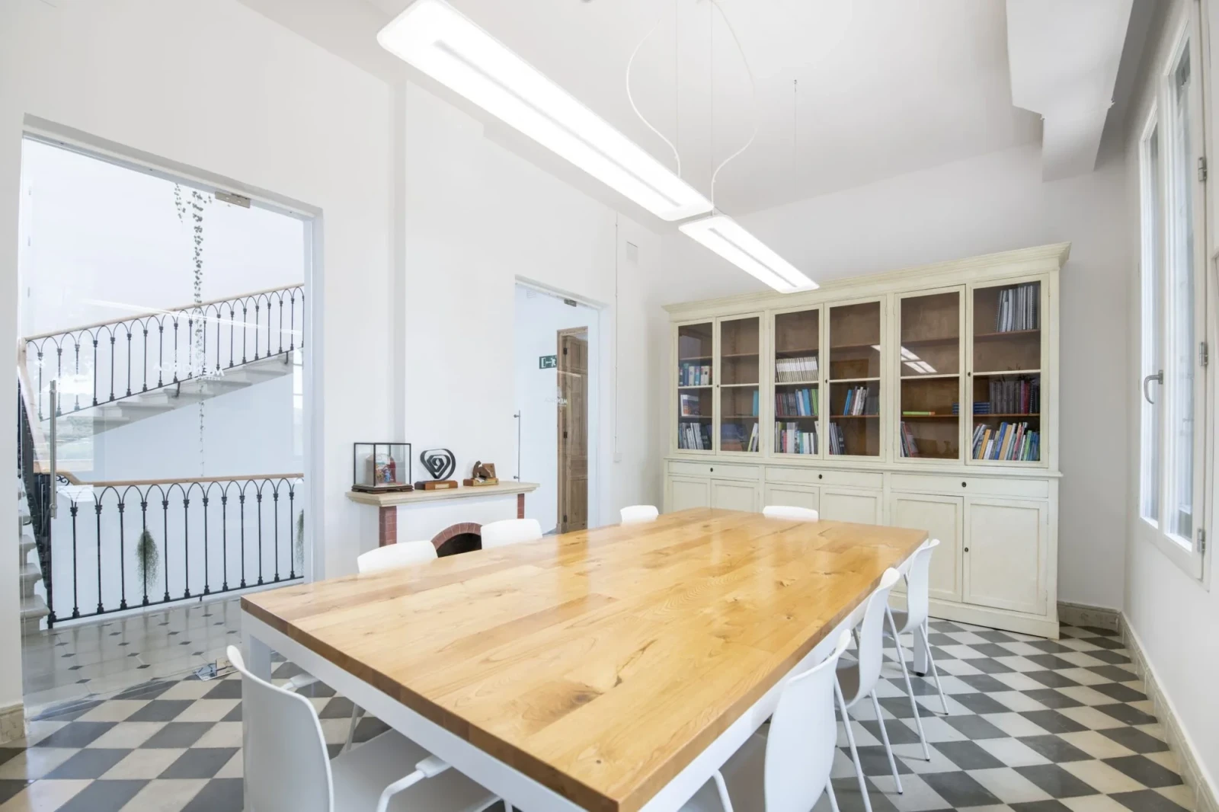
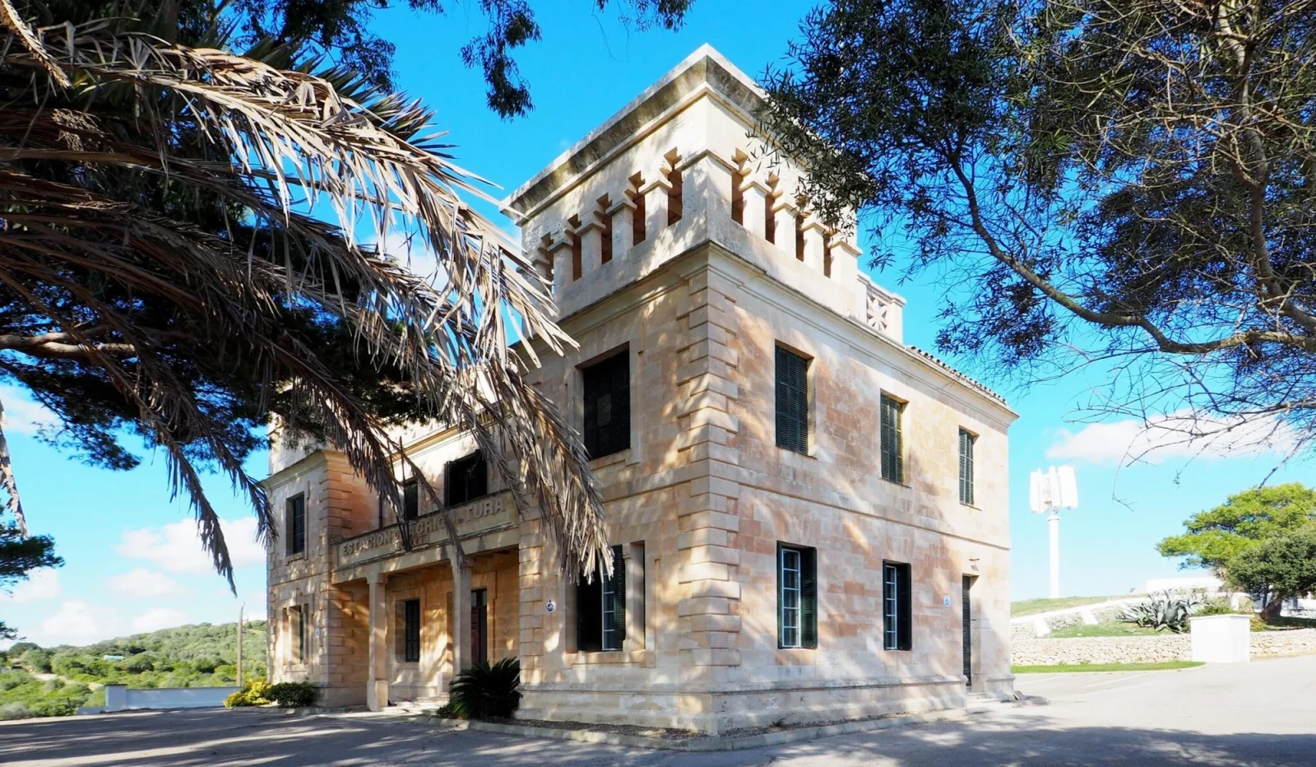
The commission came after winning the ideas competition held by the Consell Insular de Menorca for the comprehensive energy refurbishment of a building constructed in 1922 (Es Castellet), which had been abandoned, to house the headquarters of Menorca Biosphere Reserve.
The proposal consists of reusing the building, which had been abandoned, as the headquarters of Menorca Biosphere Reserve.
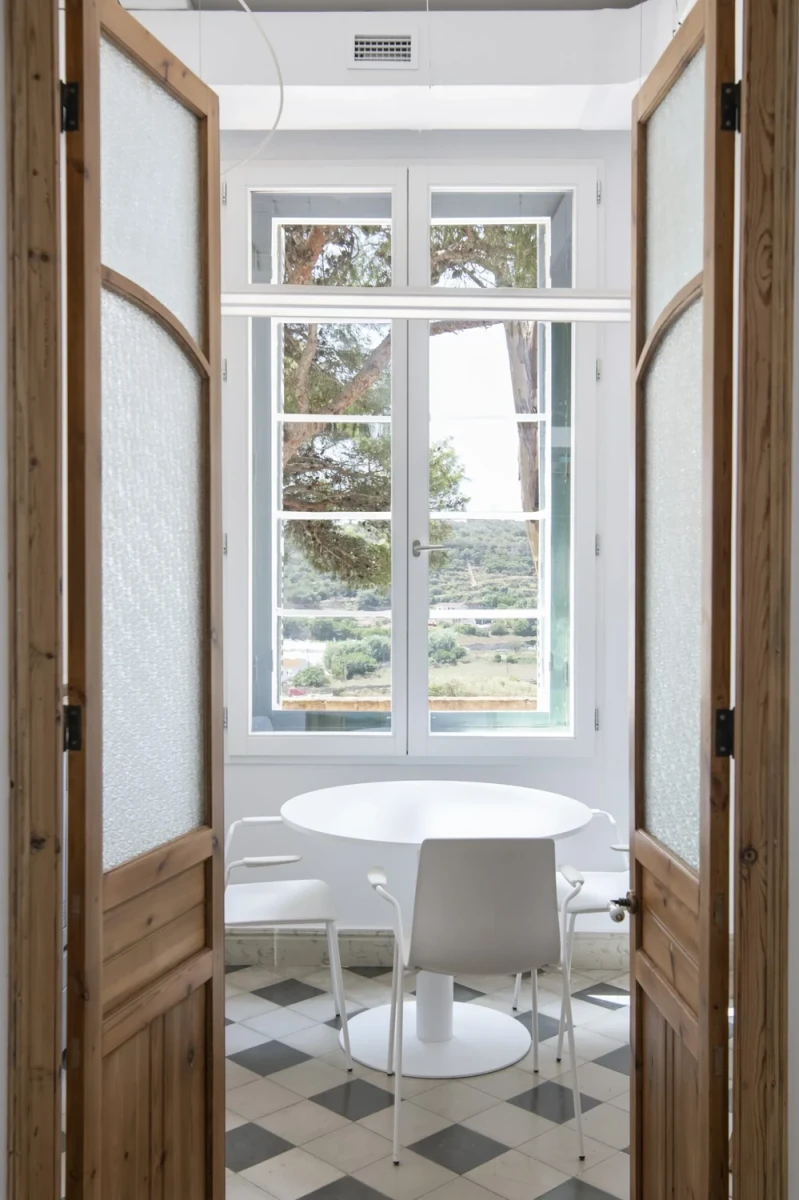
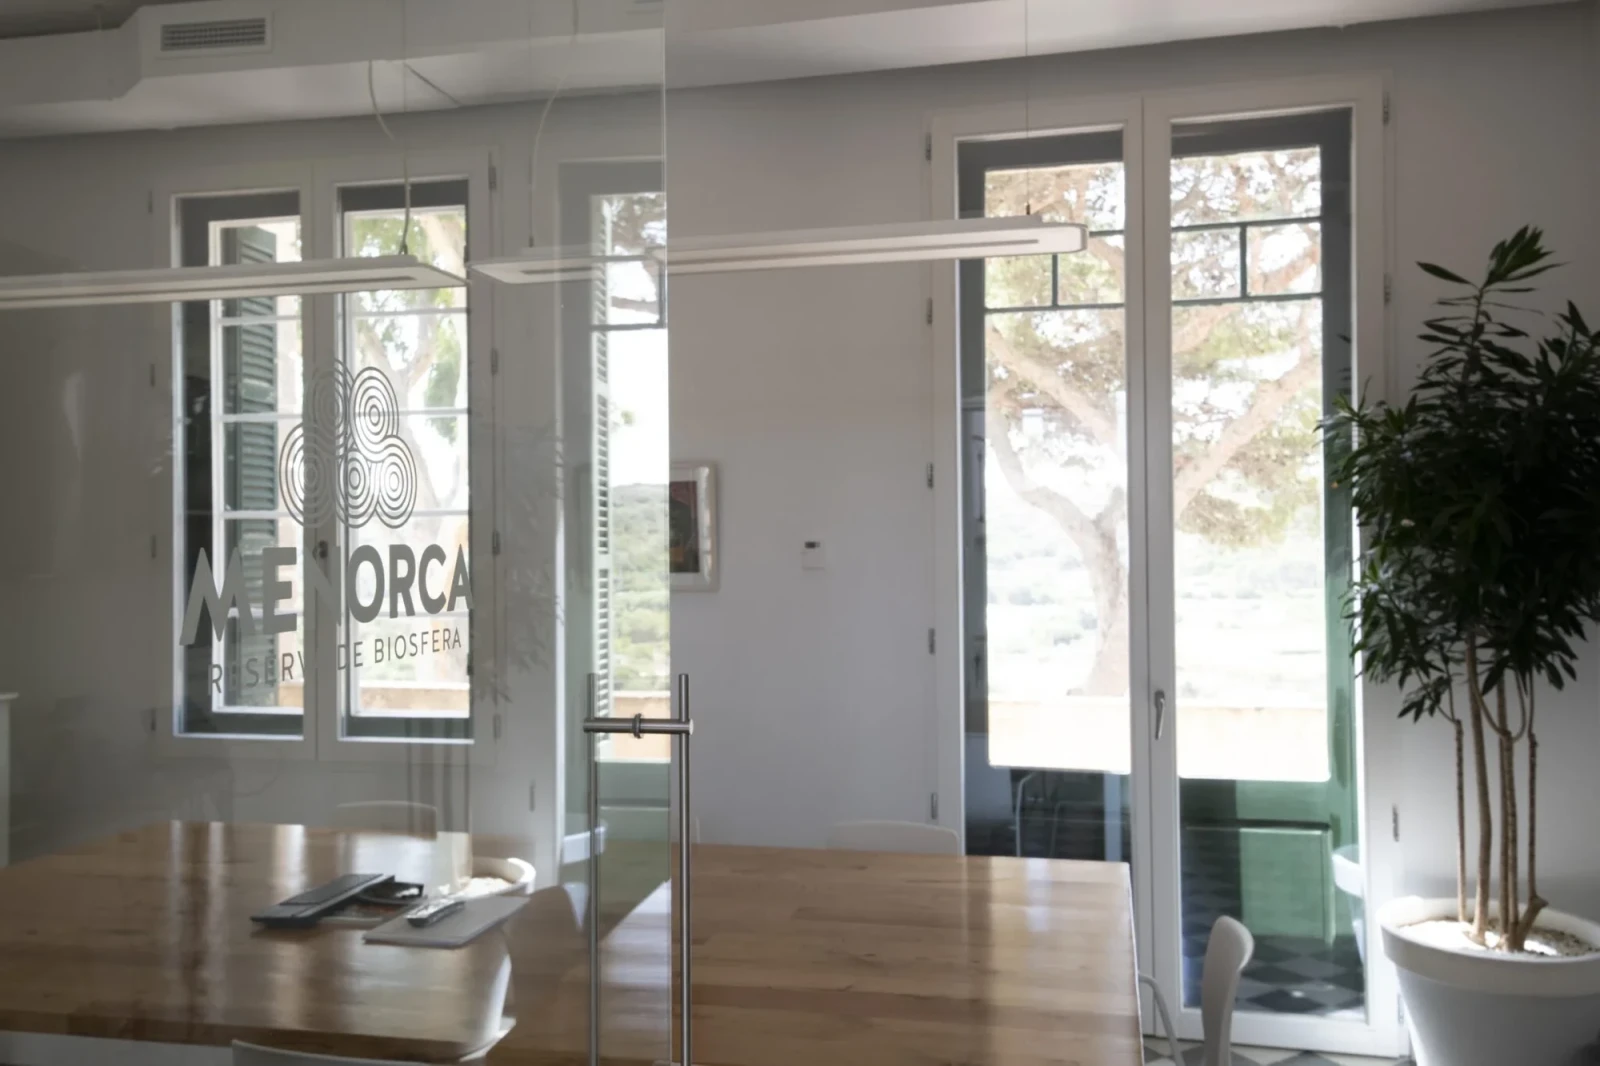
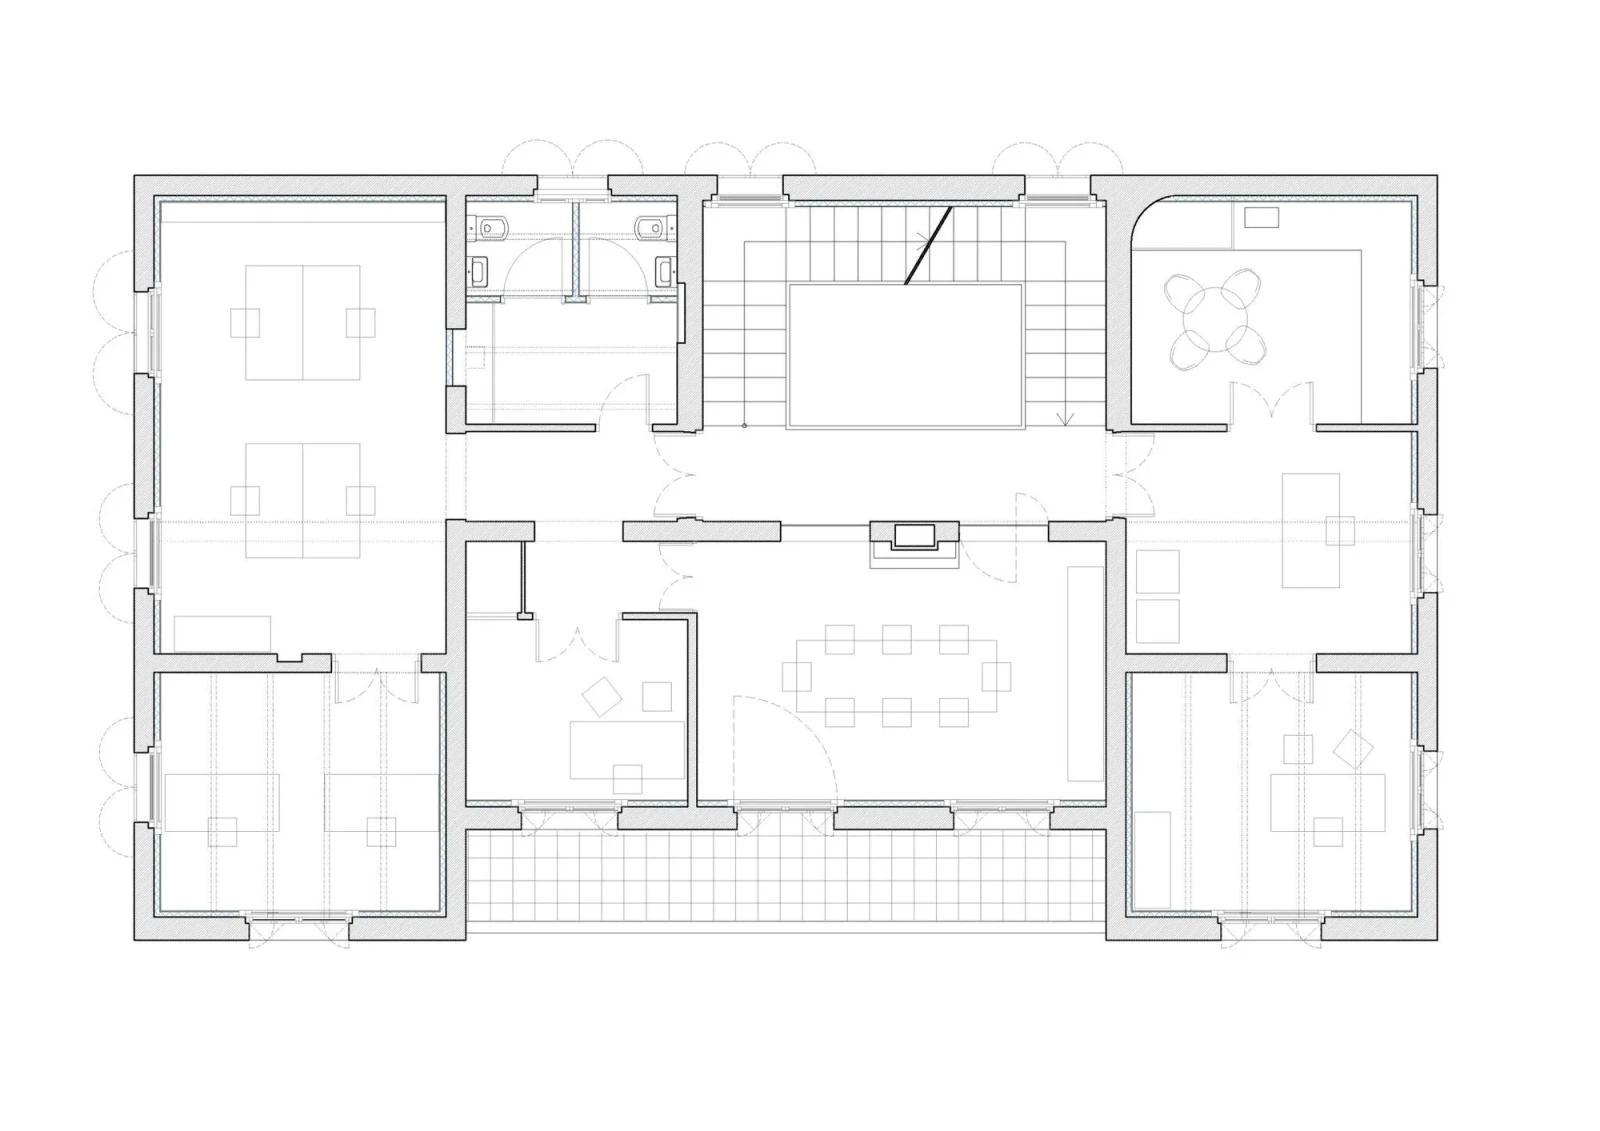
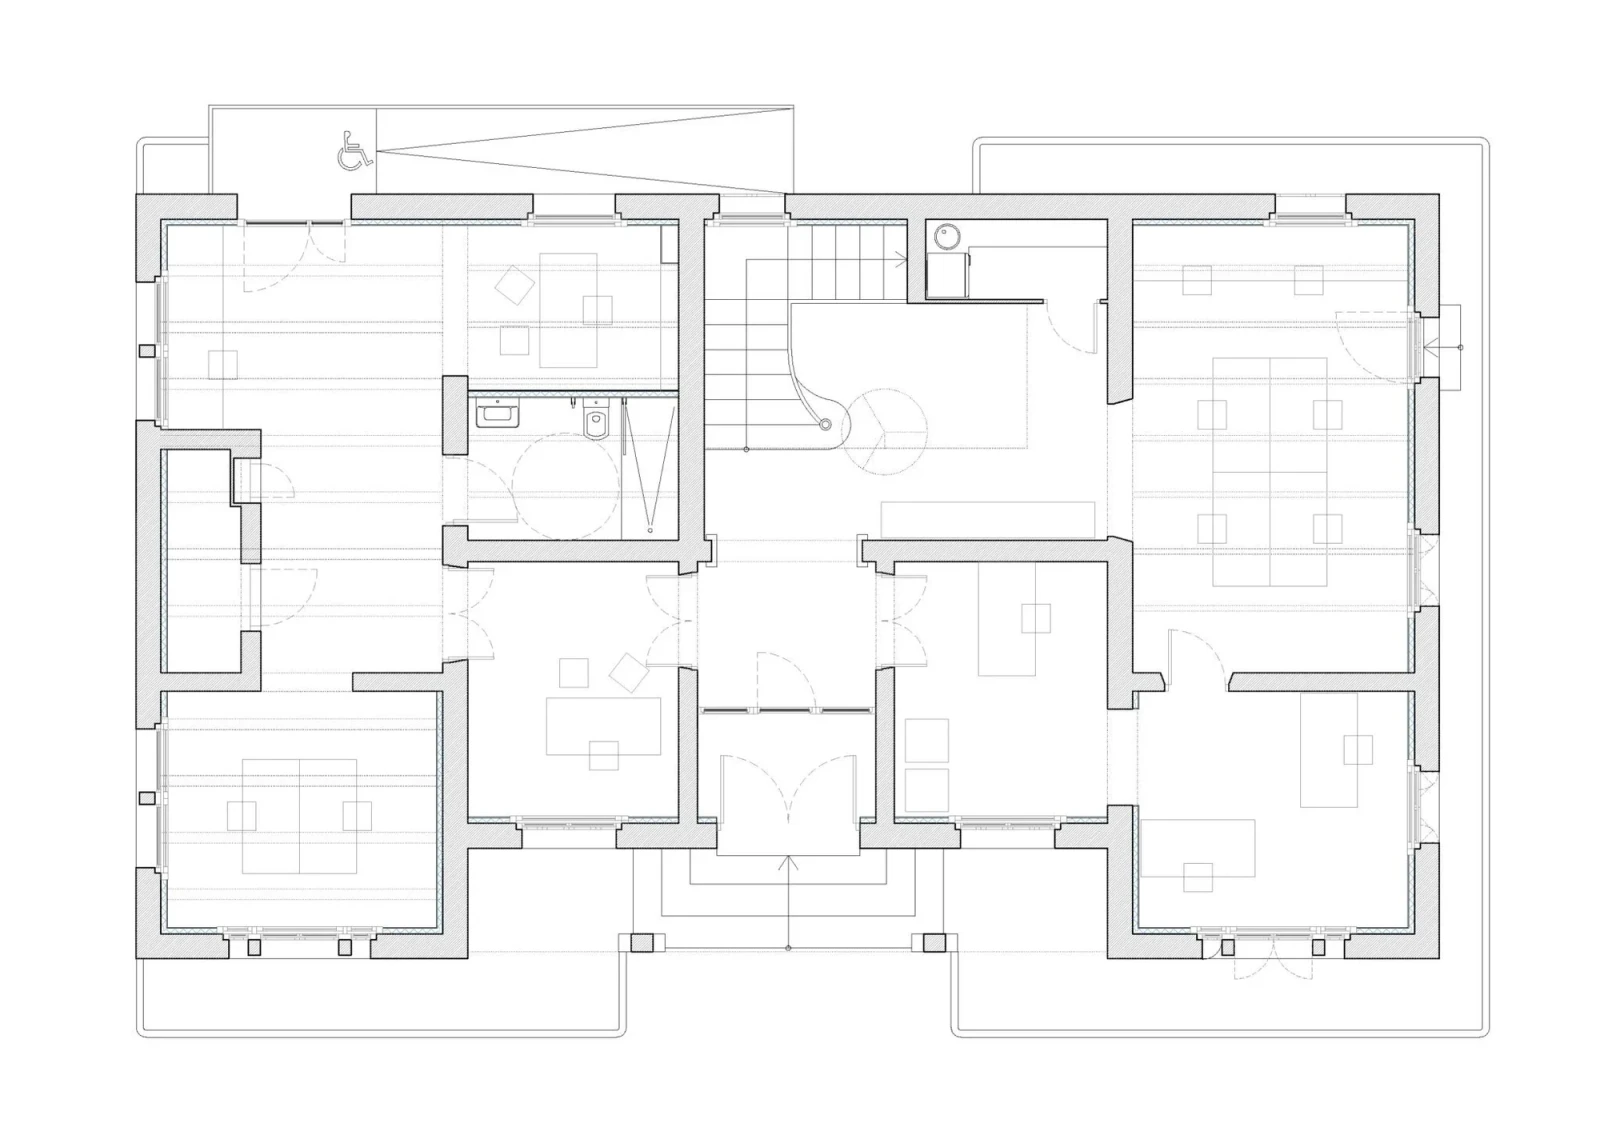
The interior layout was reworked to create larger spaces. As the building is listed, the façades and windows were left unaltered. As many of the original materials as possible were kept in the façades, floors, timber floor structures and interior and exterior joinery.
Existing condition: the building was constructed to the standards of its time, using traditional materials and construction methods (uninsulated walls of marés, Menorcan sandstone), which by today’s standards are highly inefficient, both in terms of user comfort and because of their high energy consumption. Nor did it make the best use of sunlight.
The strategy proposed to achieve the best possible energy refurbishment is based on three points:
1. Reducing energy consumption. PASSIVE SYSTEMS.
Improving the building envelope.
New airtight windows with high thermal performance.
Elimination of thermal bridges.
Improved airtightness of the building.
Controlled mechanical ventilation system.
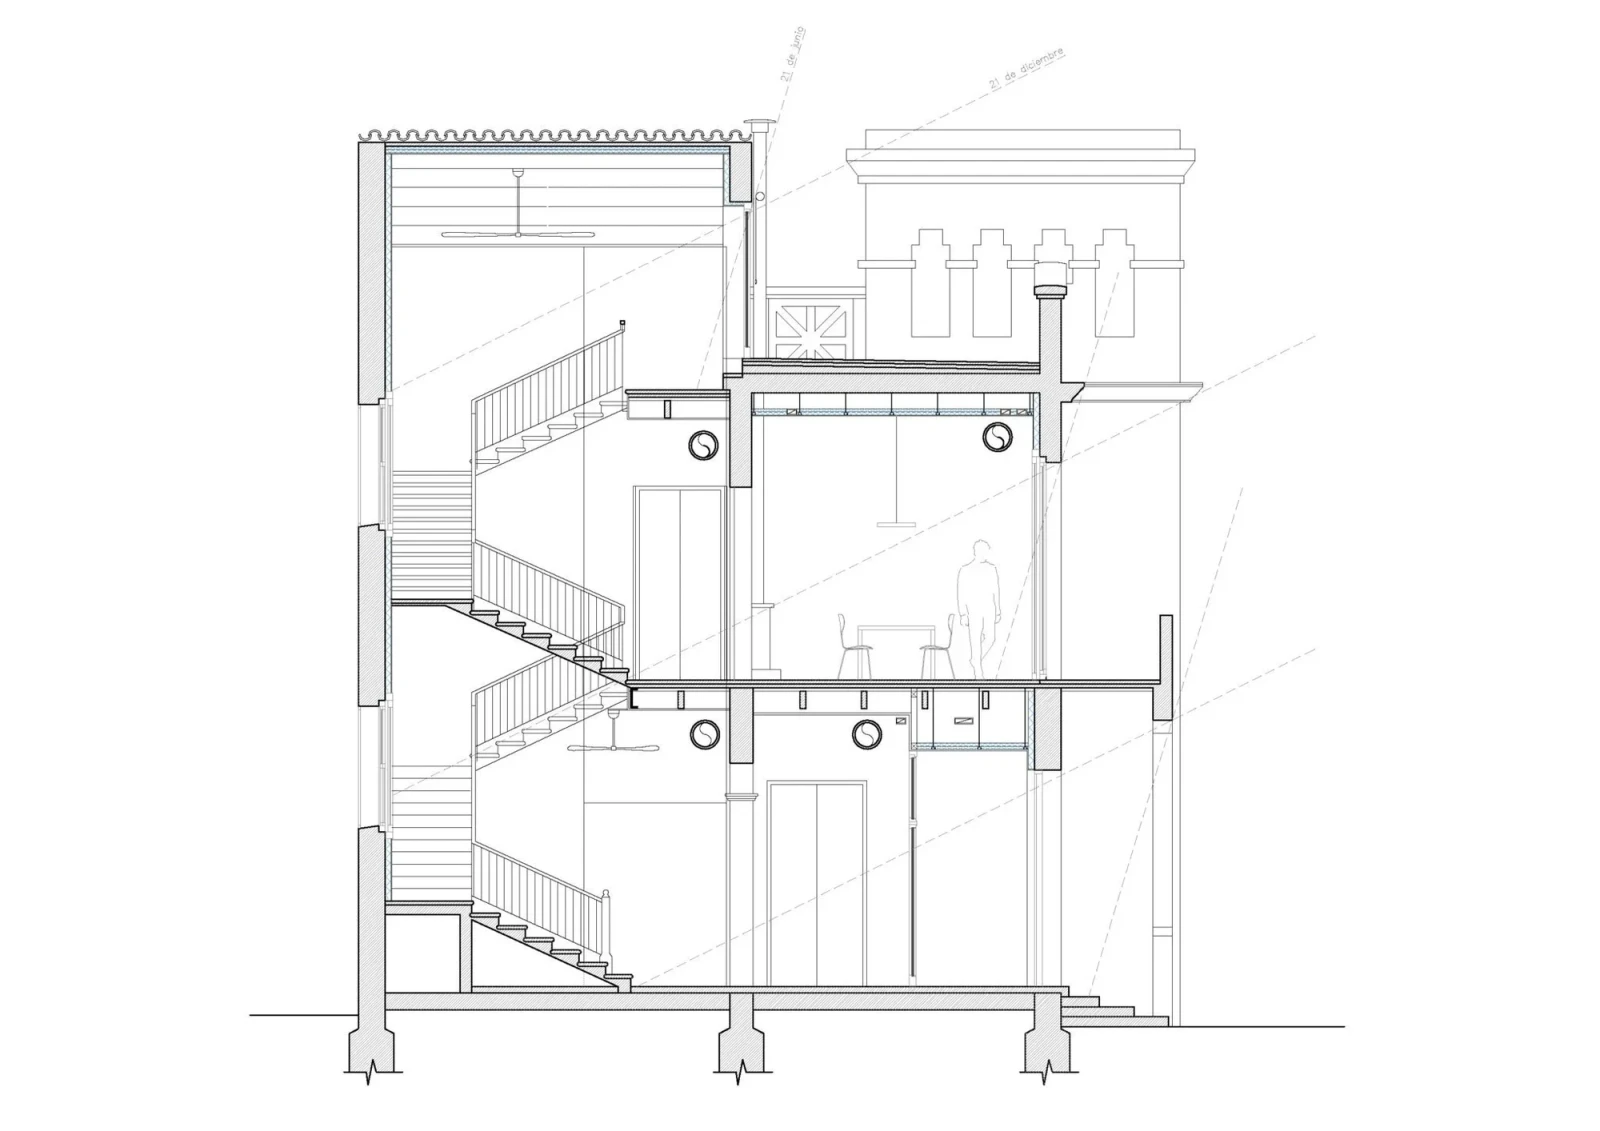
More sunlight.
2. Efficient services. ACTIVE SYSTEMS.
Supplying tempered air through the mechanical ventilation system is not enough on its own to achieve comfortable temperatures in the building all year round. For this reason, a heating and cooling system is provided that draws energy from the air by means of a high-efficiency heat pump.
Electricity generation from renewable sources: this is achieved with photovoltaic solar panels and small-scale wind generation, making the building self-sufficient.
3. Self-sufficiency using natural resources and clean, renewable energy.
Energy generation from renewable resources: the building consumes only electricity. It has been fitted with a photovoltaic installation with an initial output of 5 kW. Electricity is also generated by a 4 kW wind turbine.
Rainwater is harvested in the existing cisterns for non-potable uses: toilet flushing and garden irrigation.
Drainage: the existing septic tank is used, with provision for a future green filter system to treat the wastewater and reuse it for irrigation.
Energy performance certificate.
Before the works, the building had an energy rating of F; after the refurbishment it achieved an energy rating of A.
This refurbishment has given a second life to a building that is turning 100. It retains its character and heritage image, while now being used as offices with an excellent level of comfort and sunlight, and minimal energy consumption.