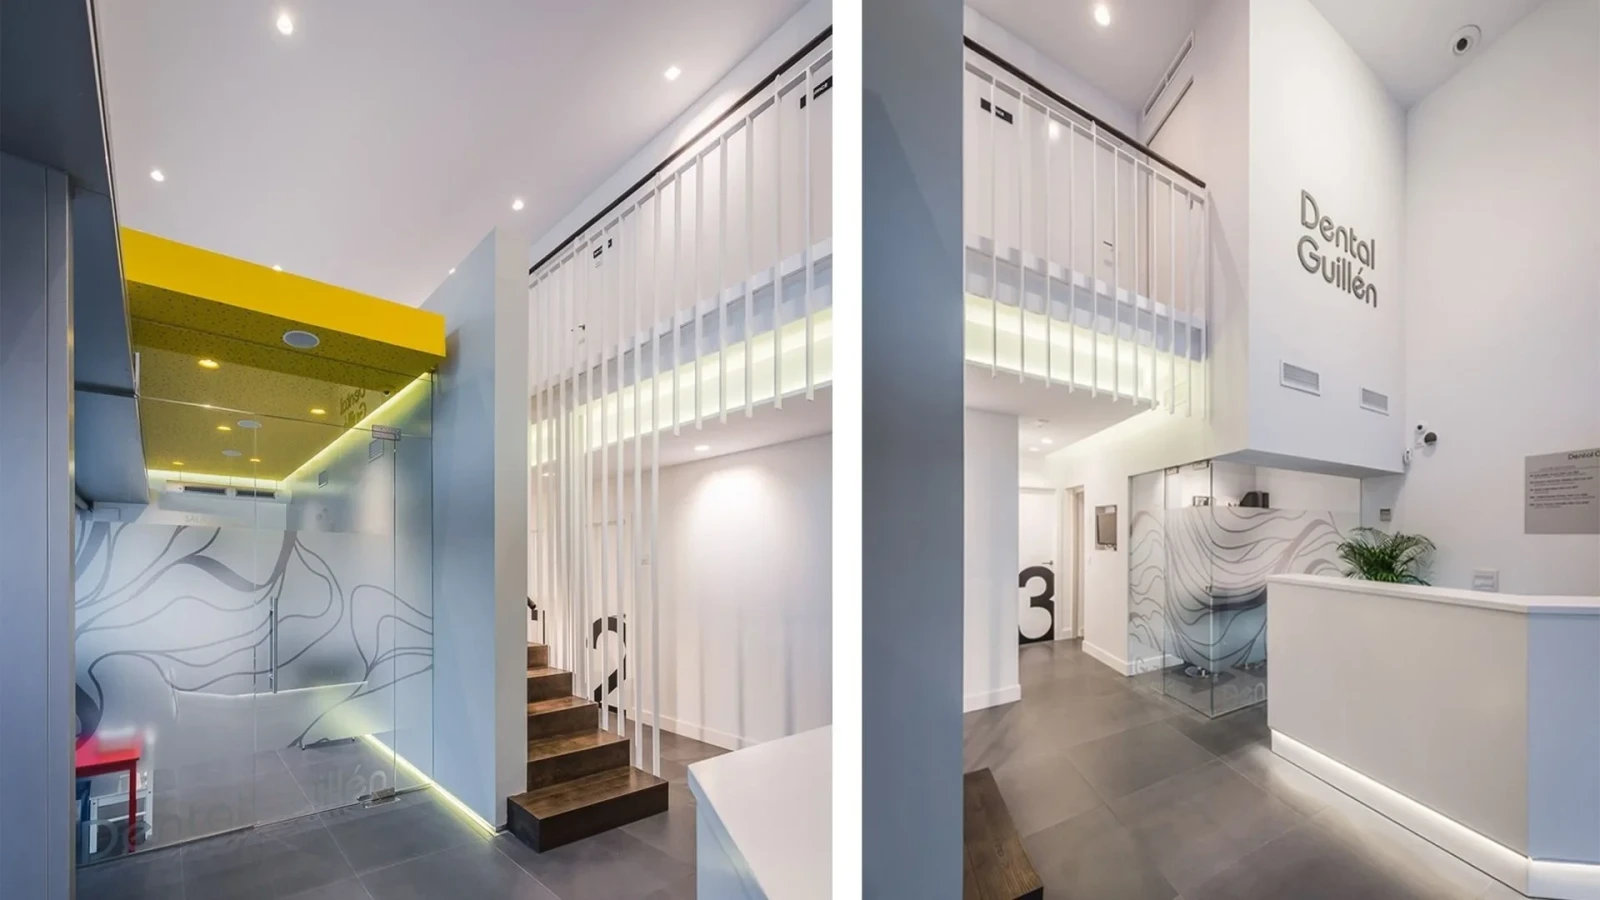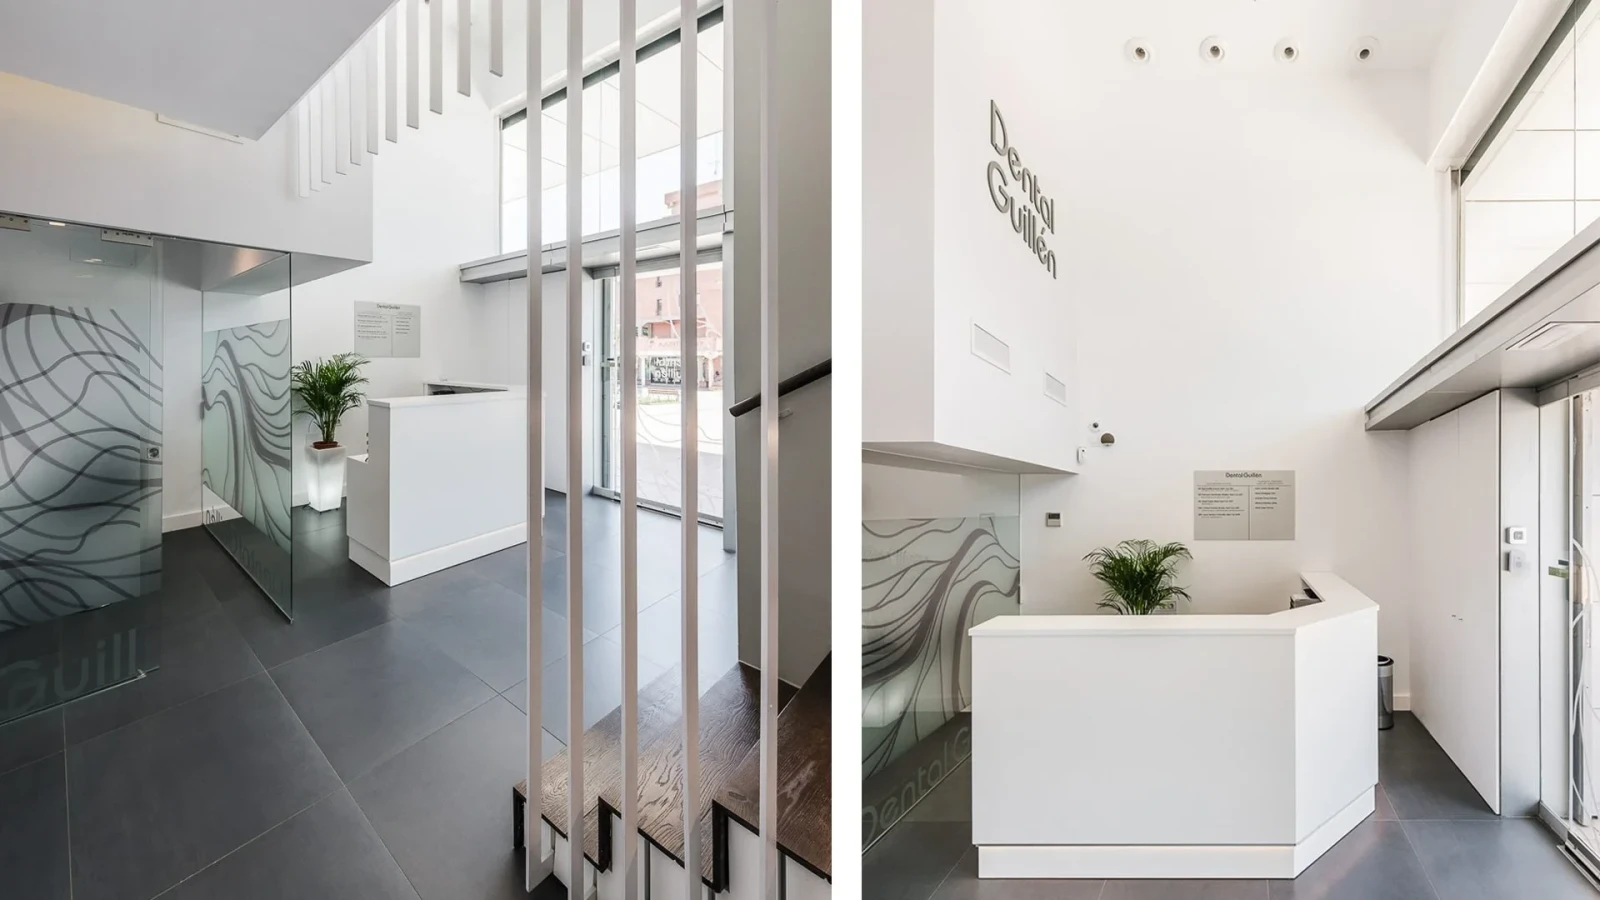
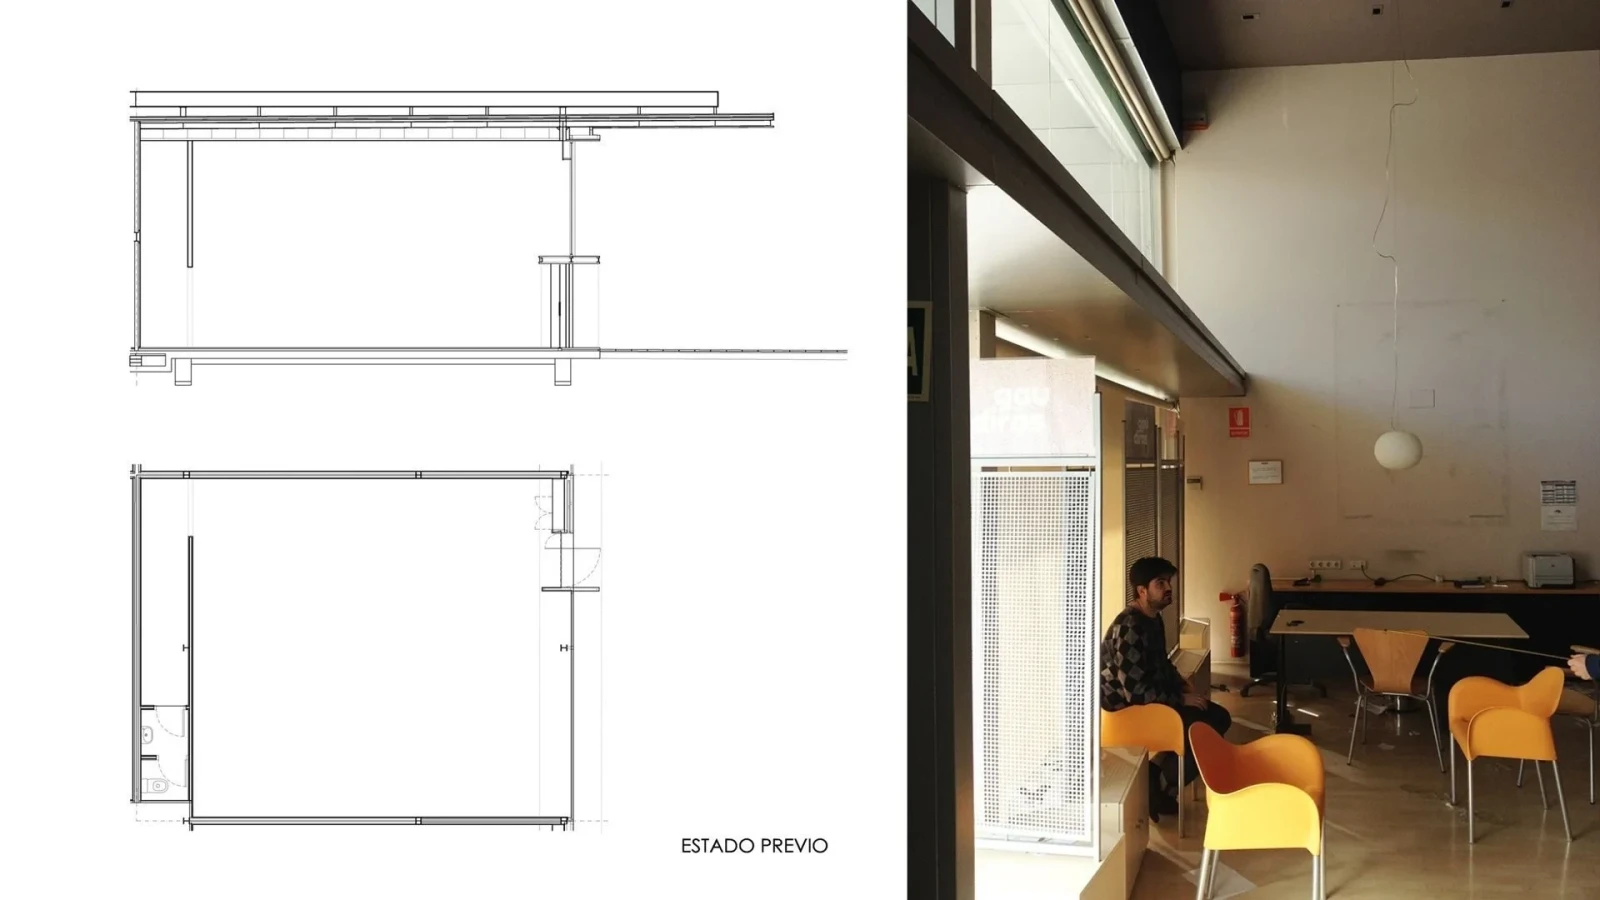
A 160 m² commercial unit for the relocation and expansion of a long-established dental clinic in the area. The client wanted to improve the clinic’s visibility and corporate image and achieve greater functionality, benefiting both patient comfort and internal operations.
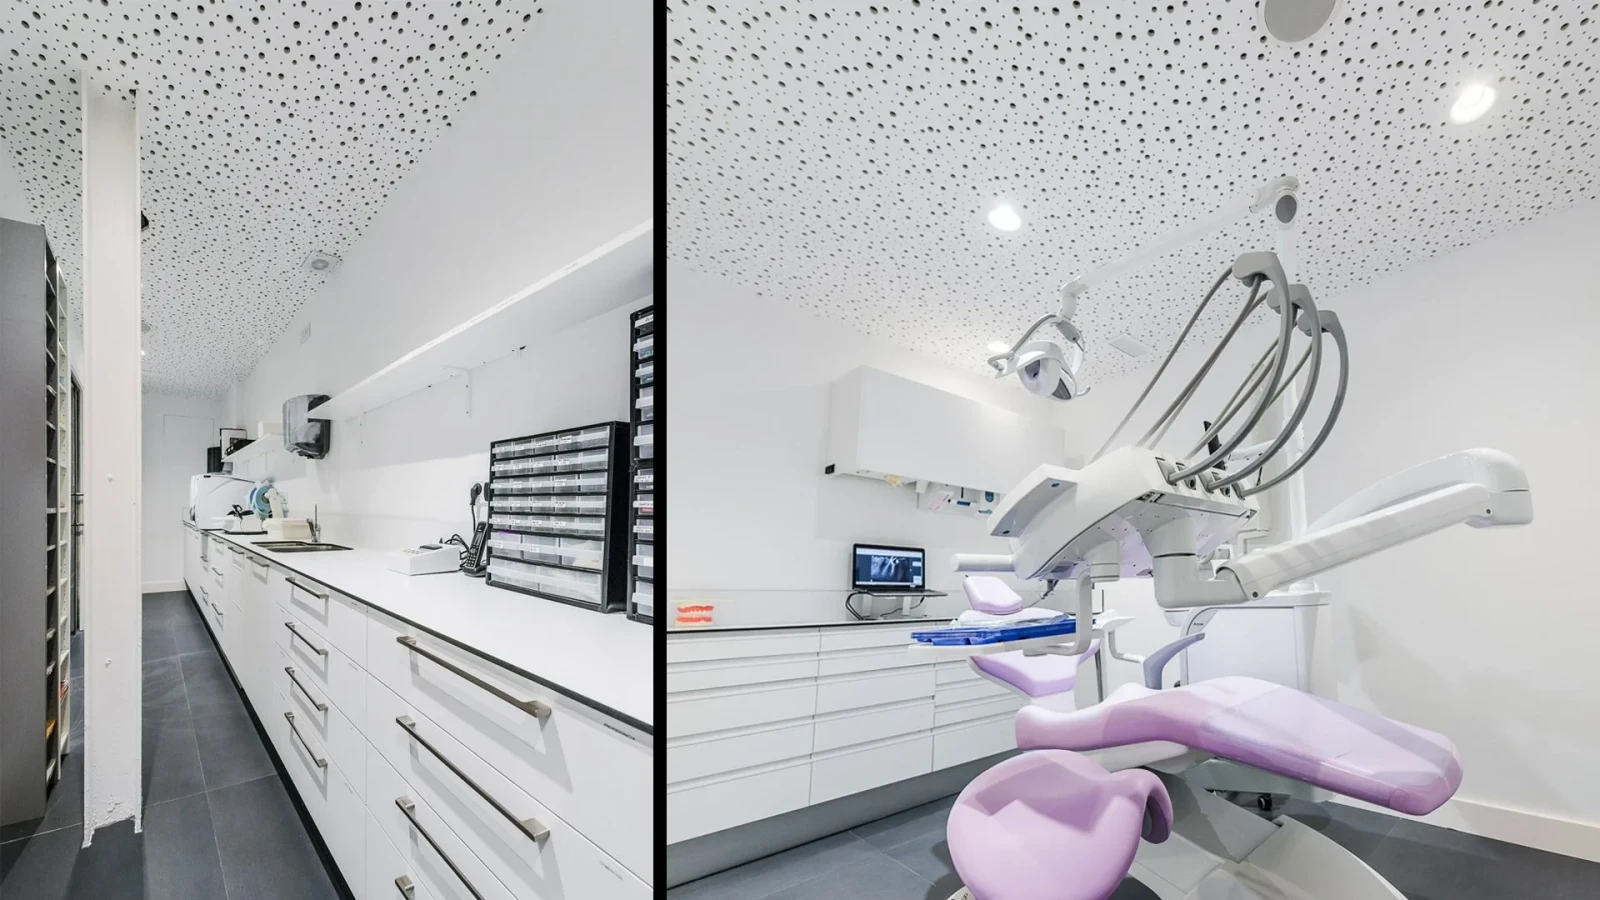
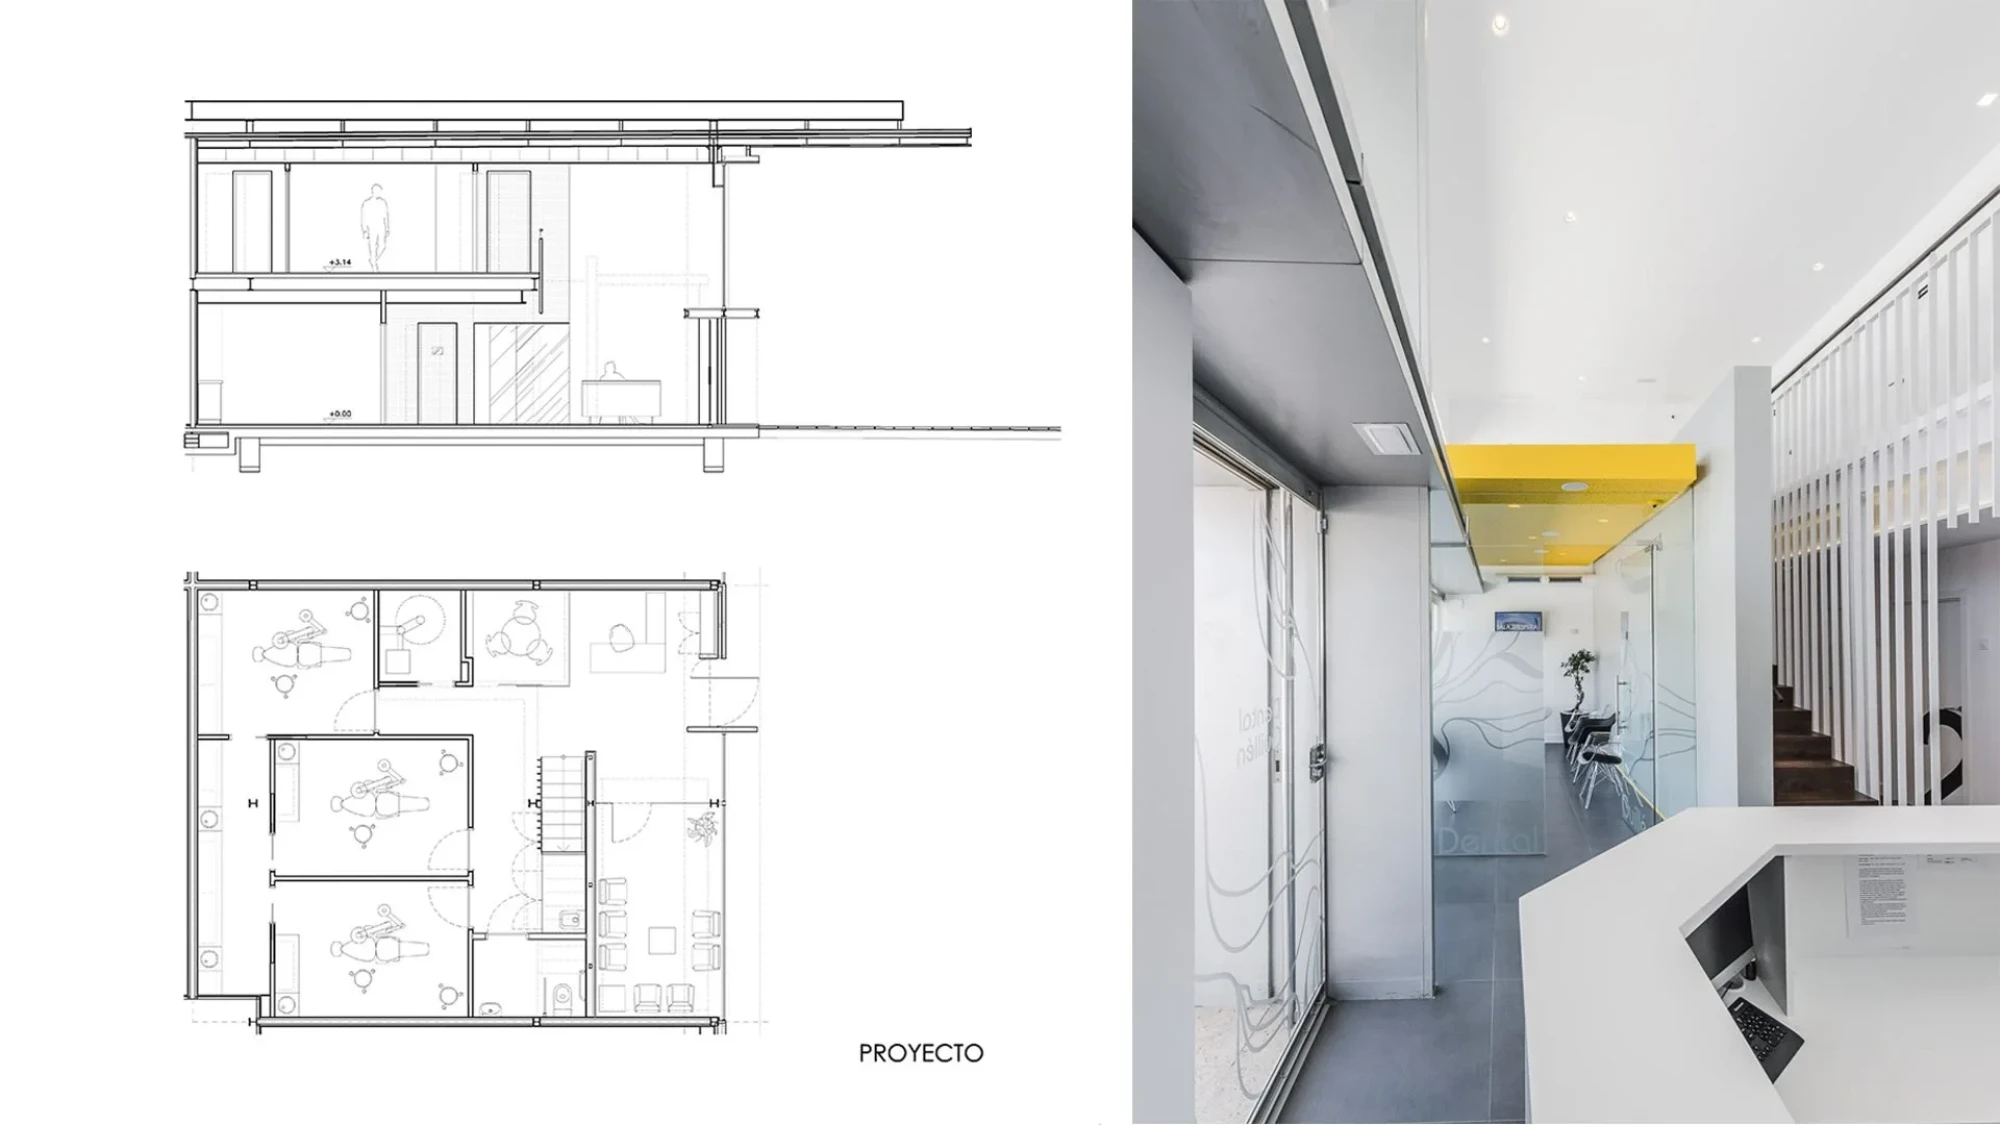
The required brief, which included four treatment rooms, was very tight for the floor area of the unit. The regulations allowed a mezzanine floor to be built, but not over the whole area.
The required layout was achieved while keeping the full height (5.40 metres) in the common areas and reception and making the most of the existing floor area. This makes the most of natural light and gives the whole a great sense of space.
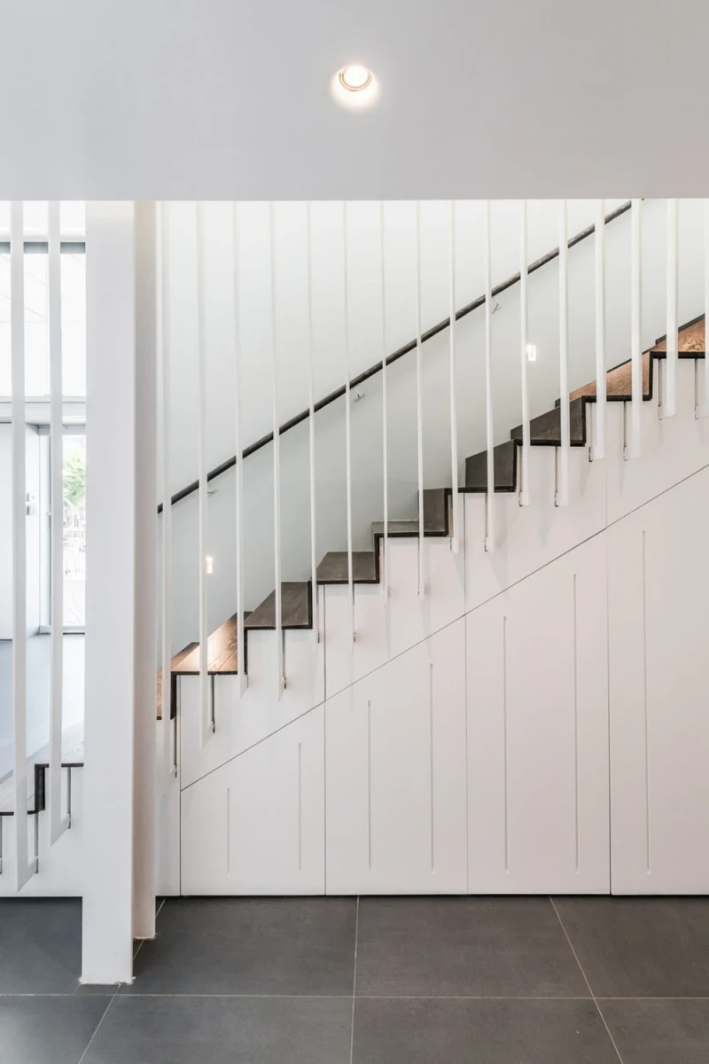
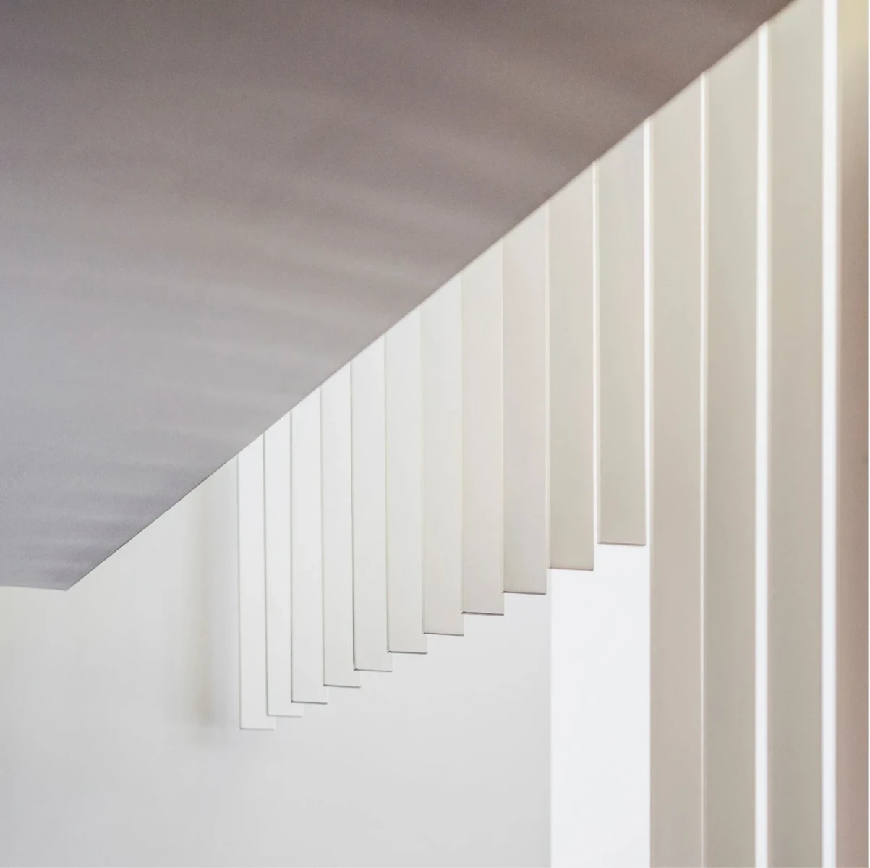
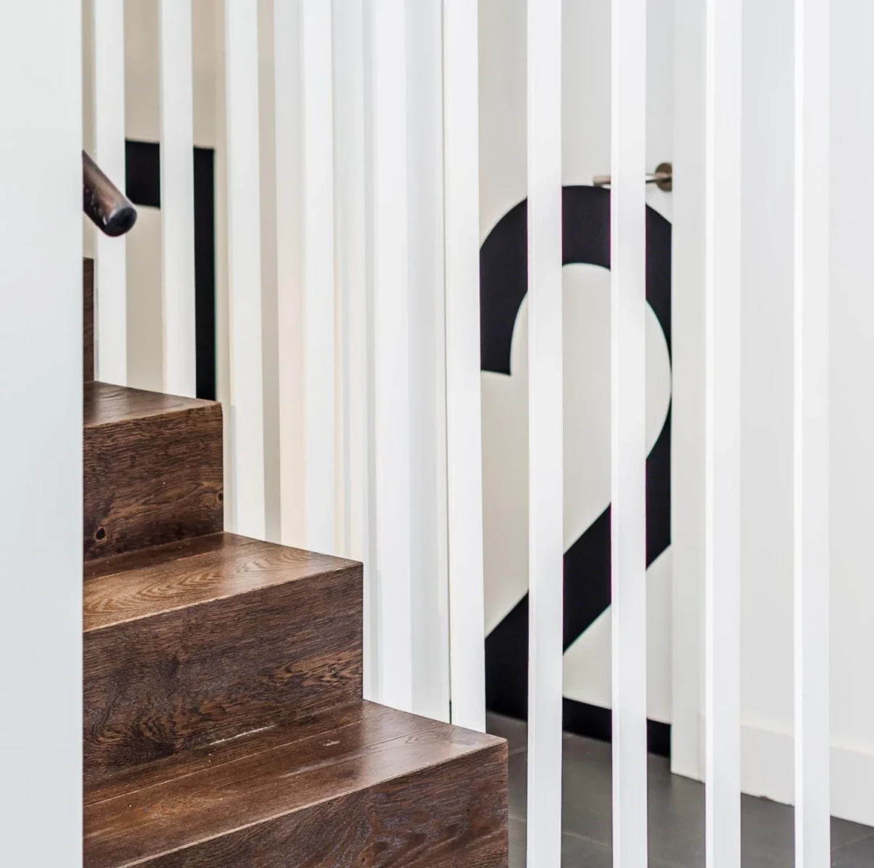
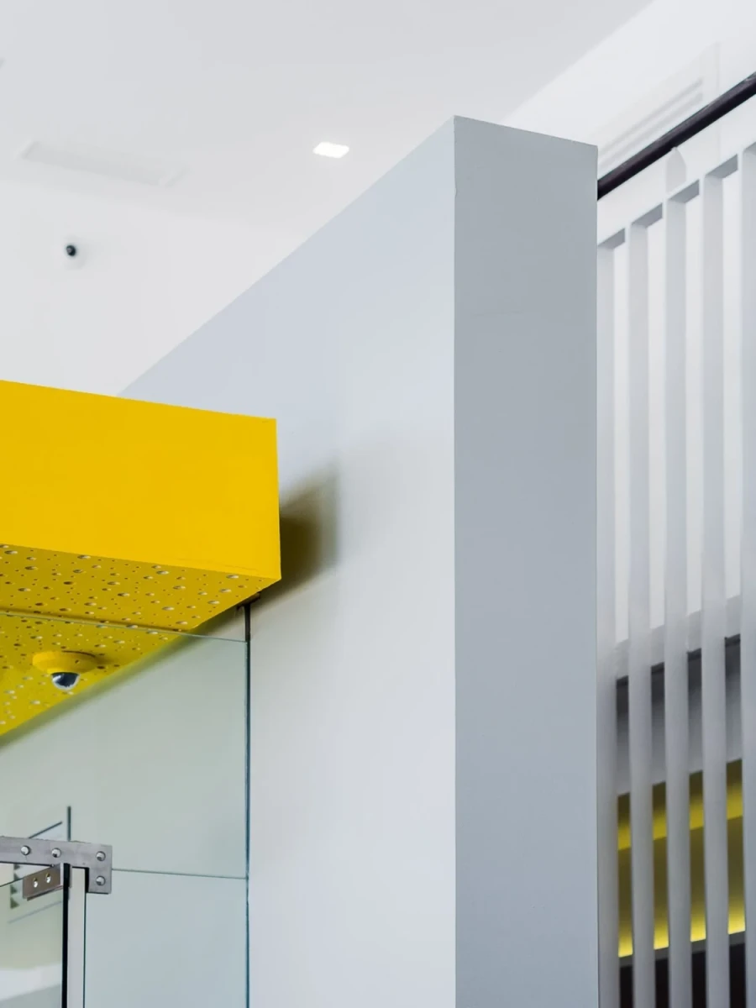
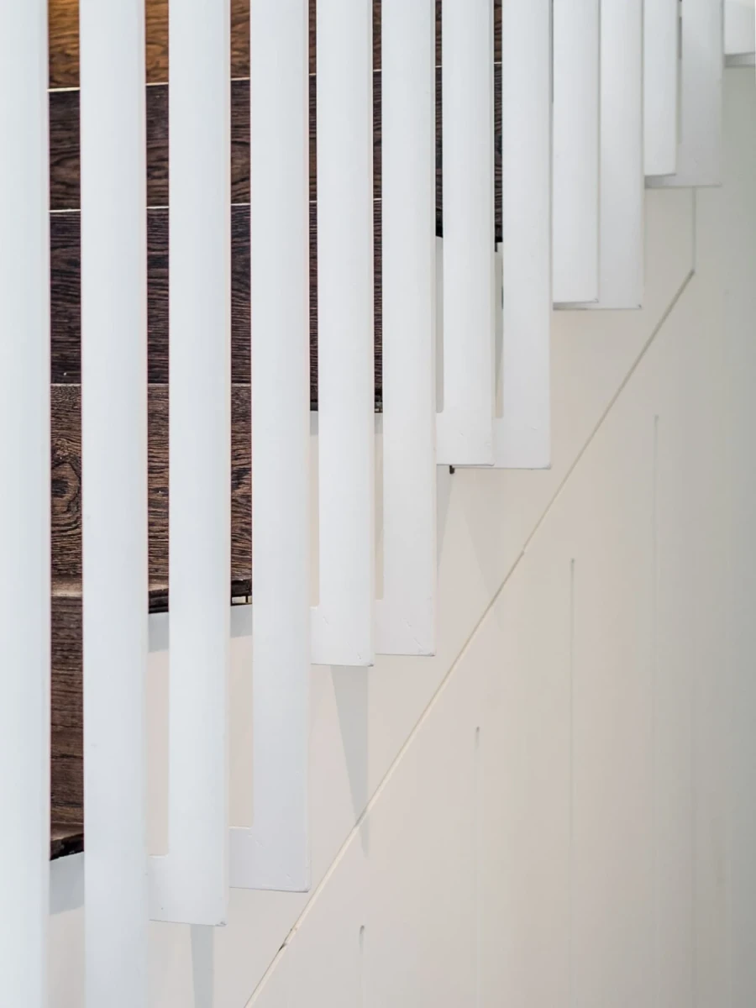
A high degree of openness between the common areas was sought through the stair balustrade/screen, the glass walls, long sightlines and so on. Good acoustic insulation between rooms has also been achieved, resulting in greater comfort for patients and staff.
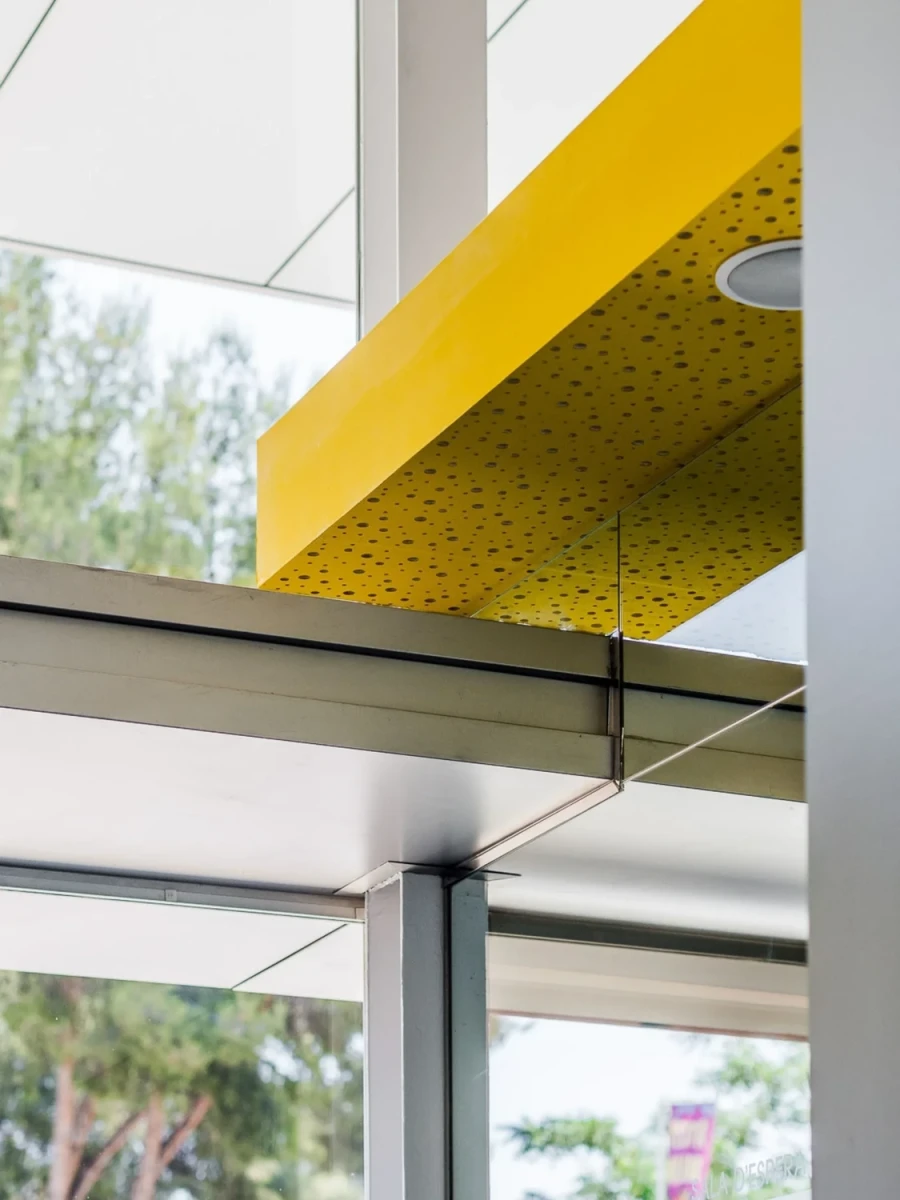
The end result is very simple, with the key elements standing out: the entrance hall, the ceilings and the staircase, which give the appearance suited to the aesthetic and image sought for a dental clinic.