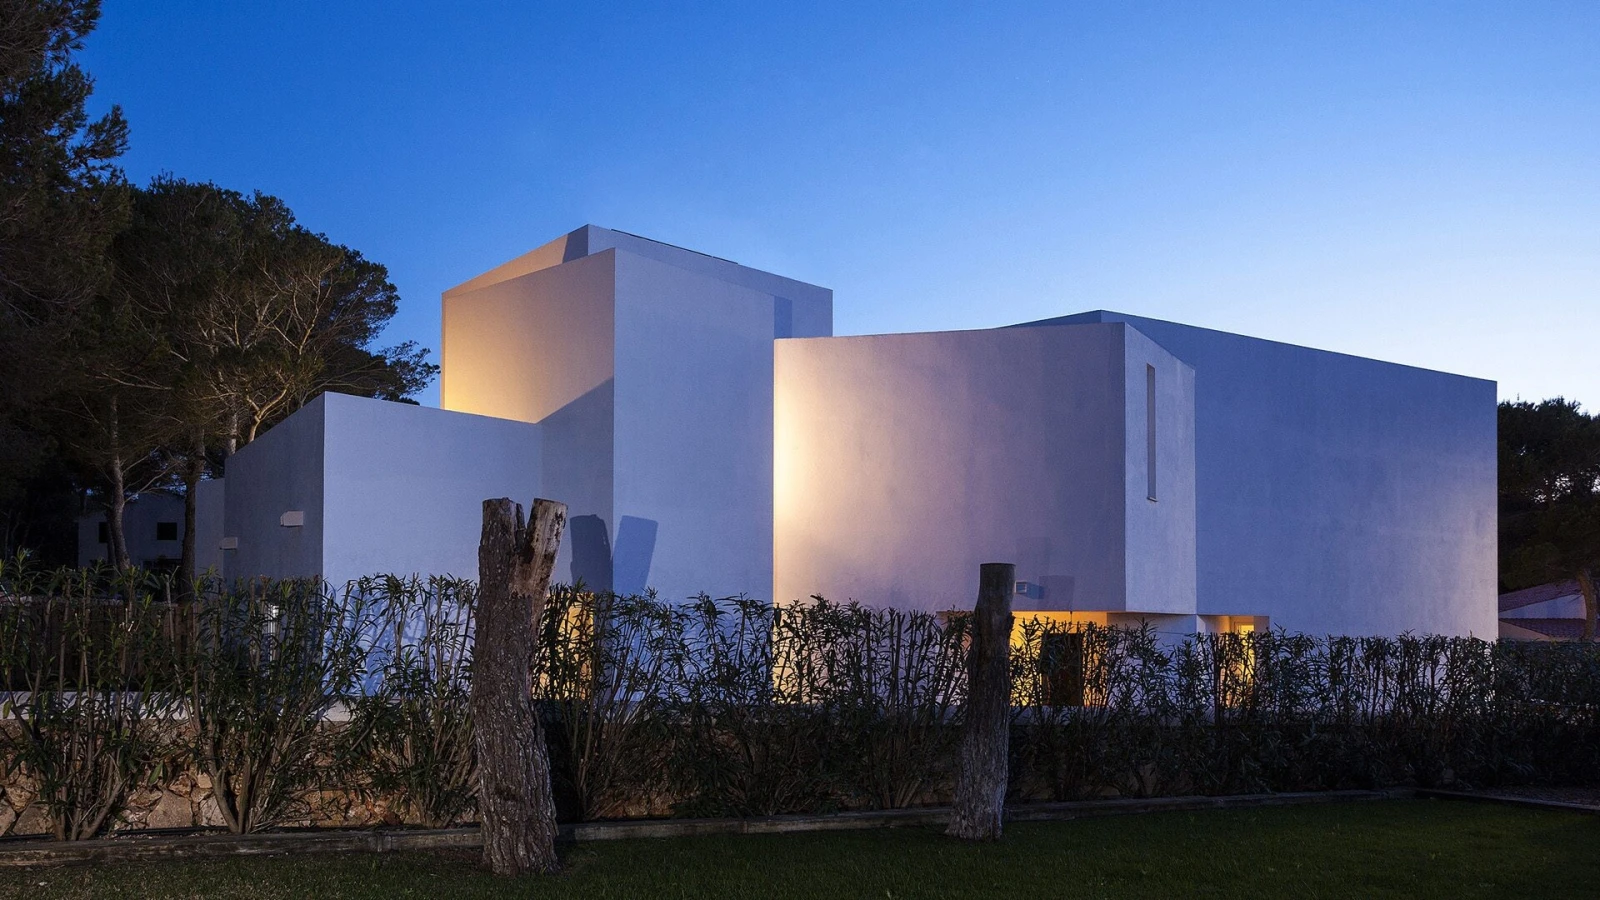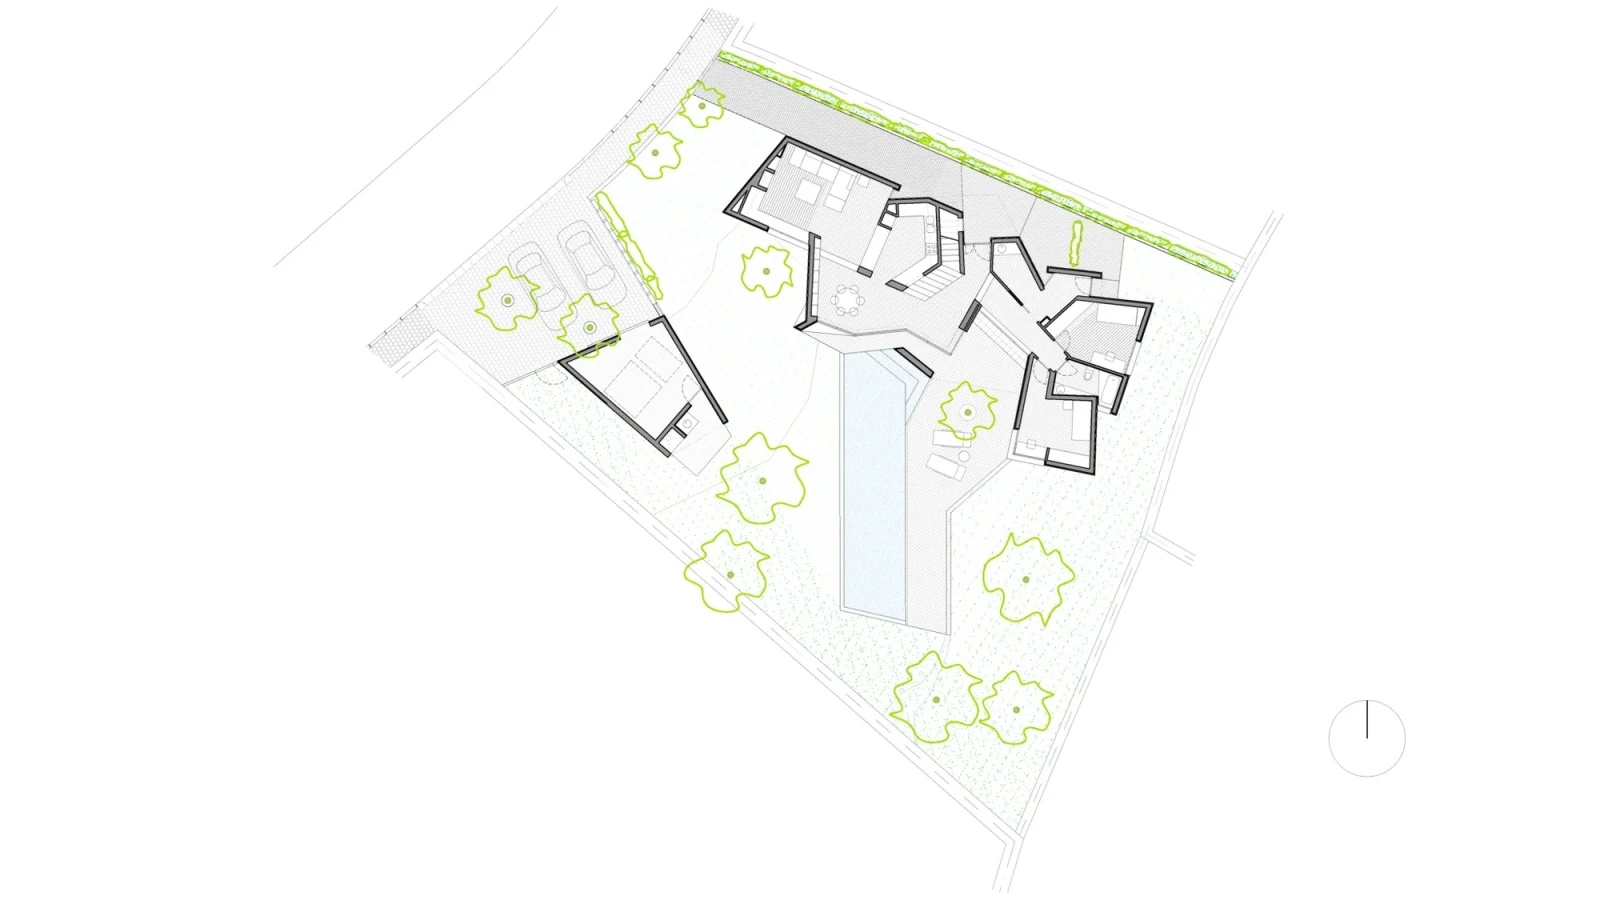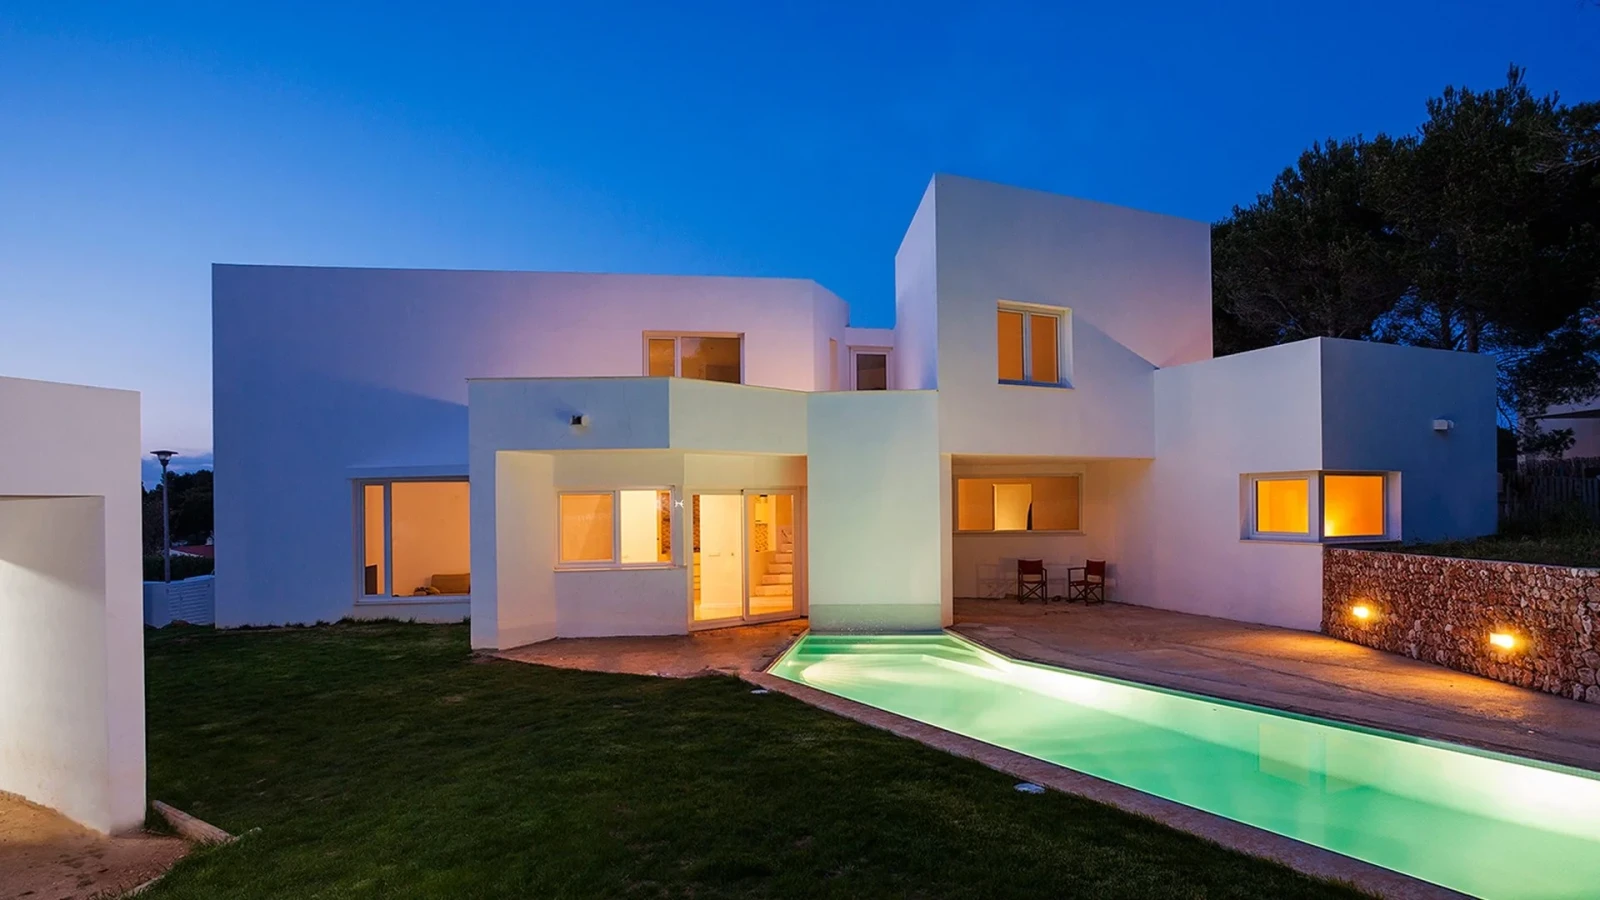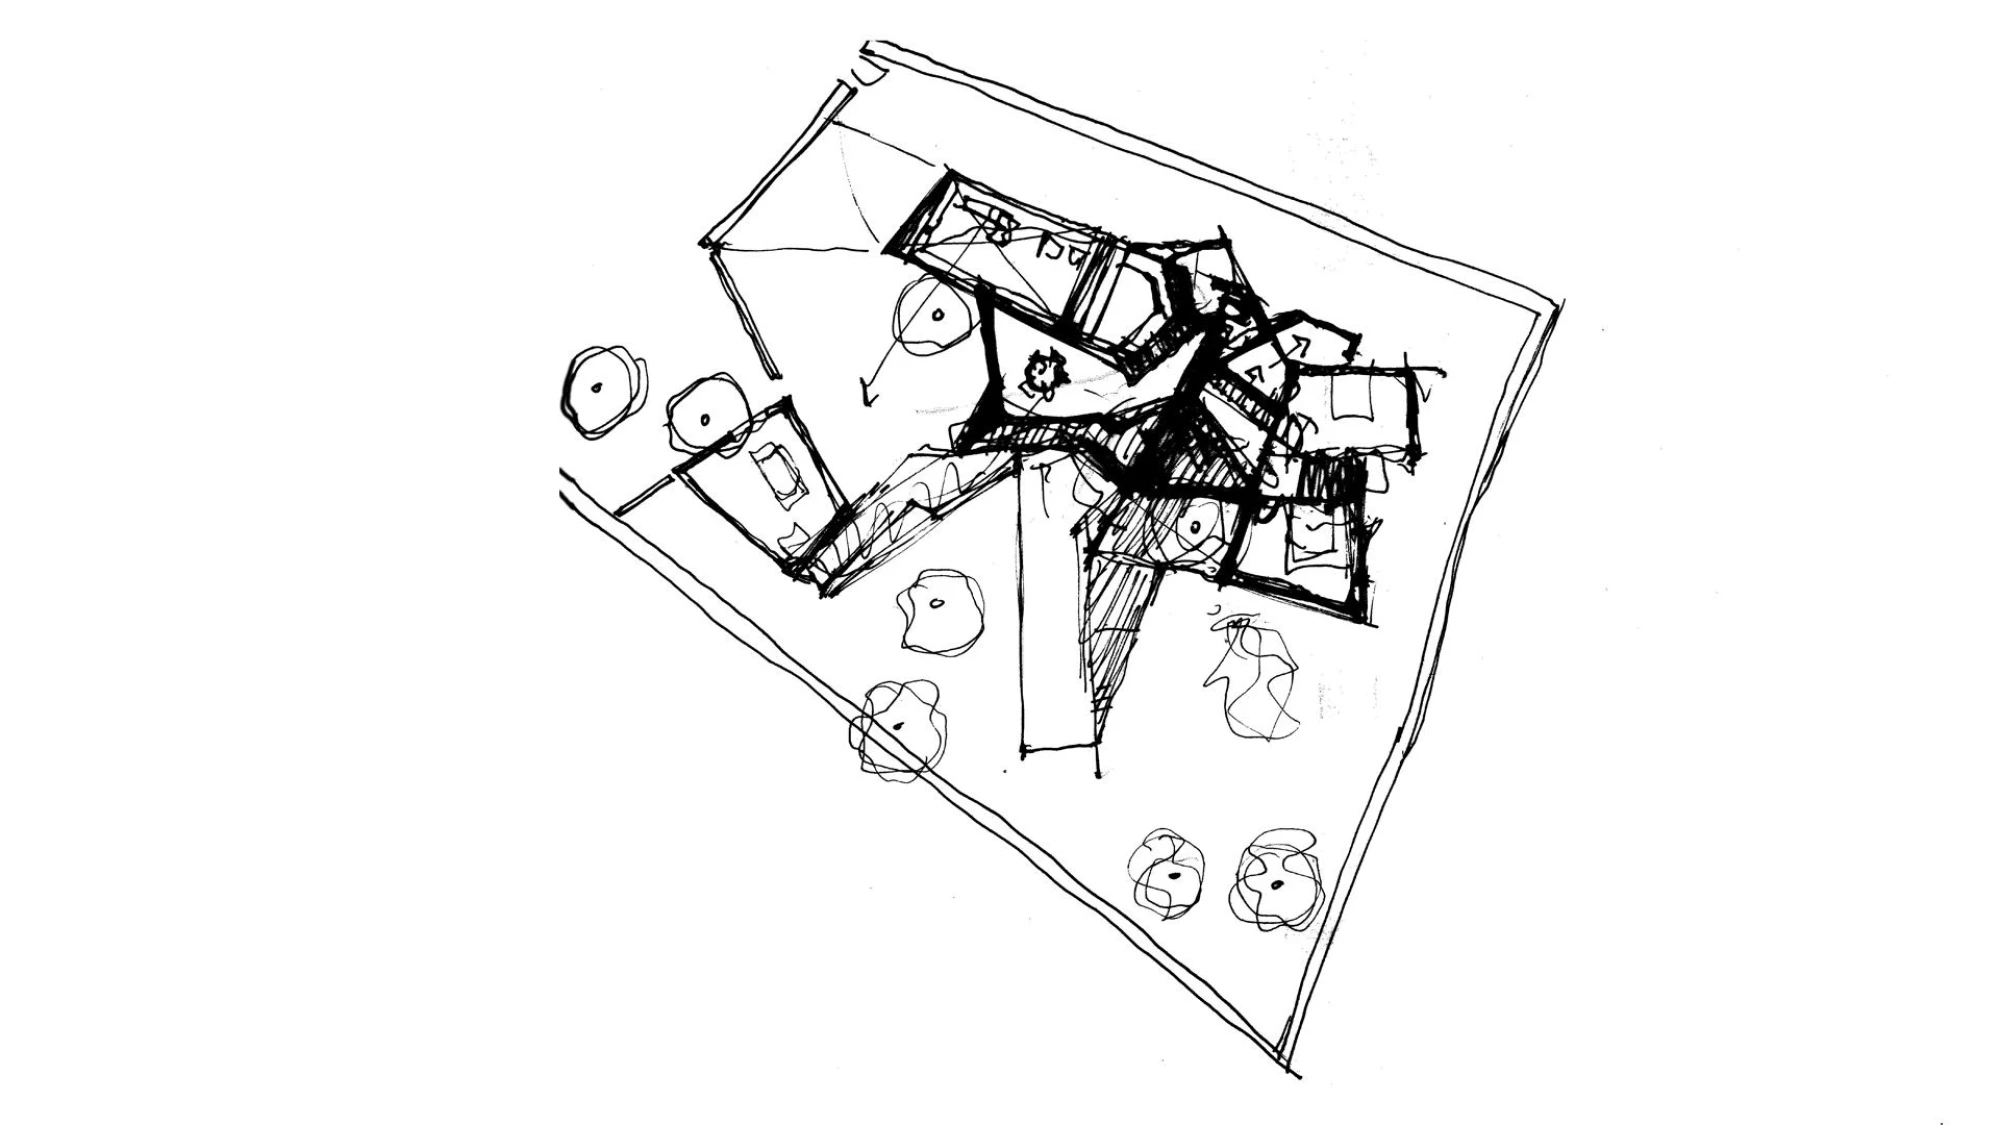
The house is conceived as the ideal setting in which to live, rooted in its site (the island’s climate, the existing pine wood, the topography, the orientation), encouraging a way of life in contact with nature, interweaving indoor and outdoor spaces and giving them the utmost privacy. In response to its surroundings (a housing development of little interest, but set in a beautiful pine wood close to the sea), the house closes itself off from the plot boundaries and opens onto the garden, setting the architecture in its place as a balance between the natural and the urban. The result is an inner landscape in which to live in privacy.
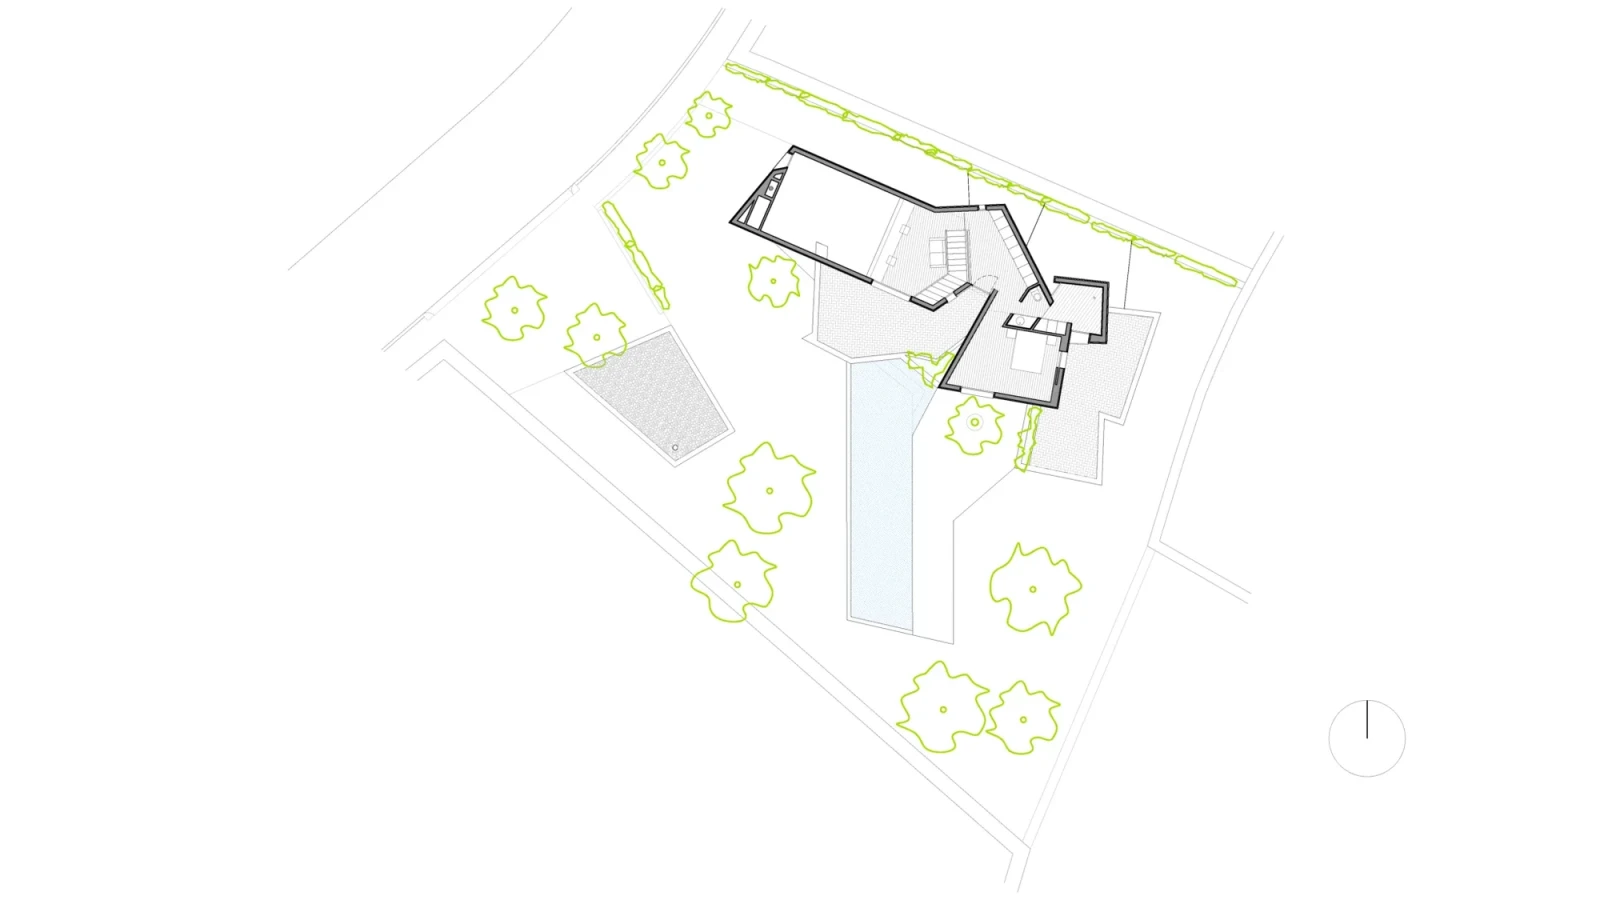
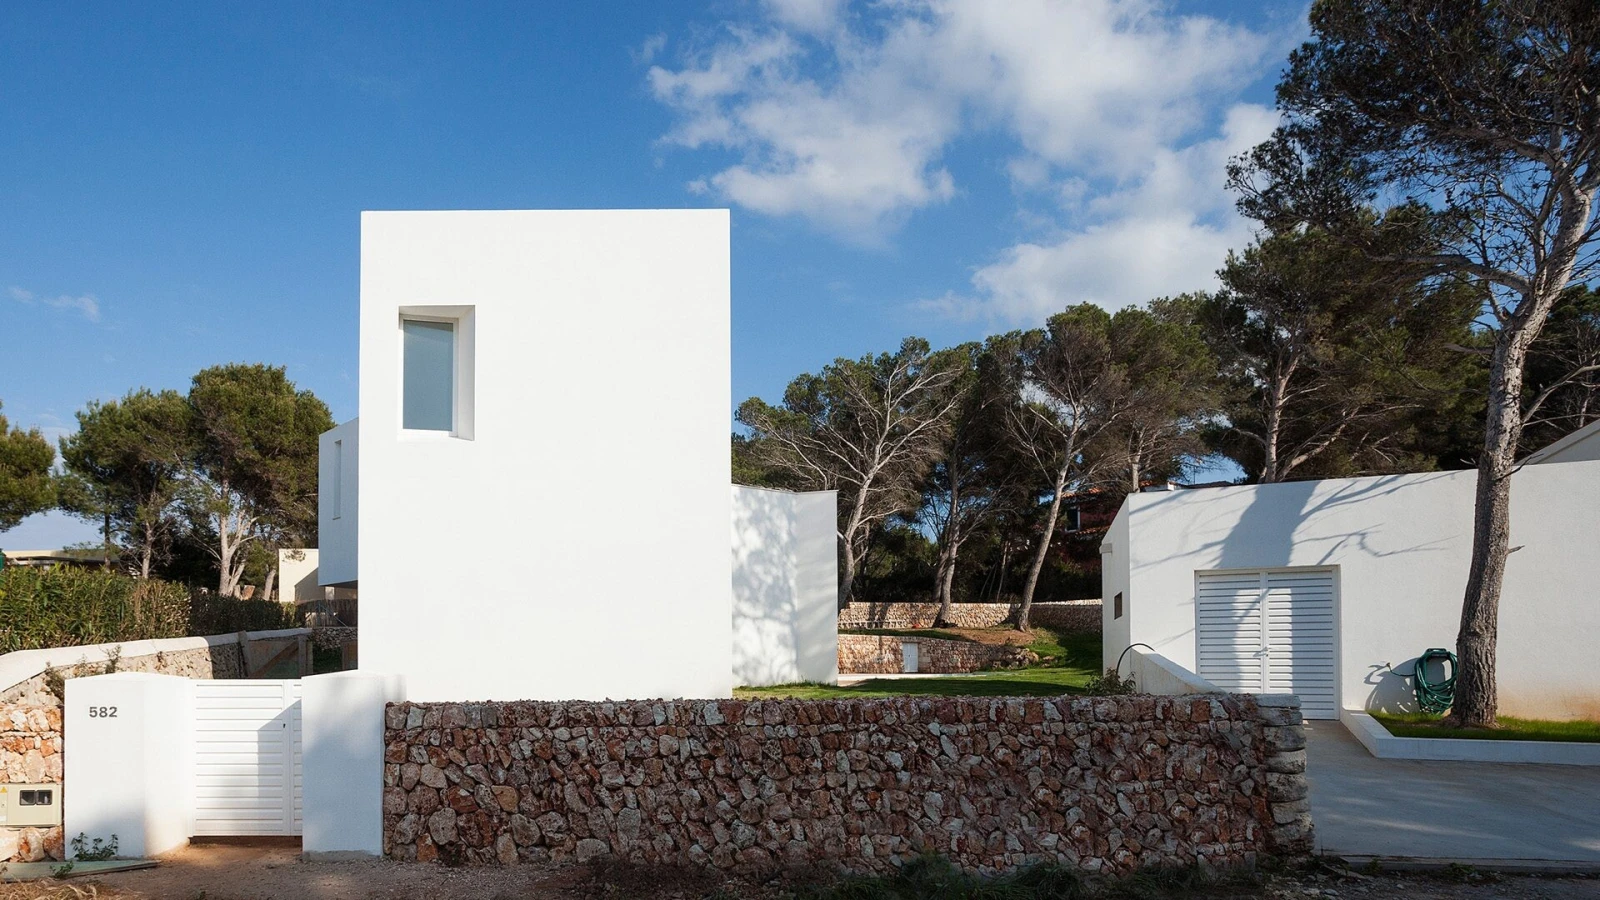
The building is concentrated on the north side of the plot, following an east–west orientation and leaving as much space as possible for the garden. The north façade, exposed to the Tramontana, acts as a closed ‘breakwater’, with small angled openings to encourage natural ventilation.
To the south, the house fans out towards the garden, creating a gentle transition between inside and outside, while overhangs forming different areas of shade keep out the direct summer sun.
Ancillary uses are grouped in a detached building that is nonetheless integrated into the whole. The project preserves the pines on the plot, even adjusting the dimensions of the house to their position so that the vast majority could be kept.
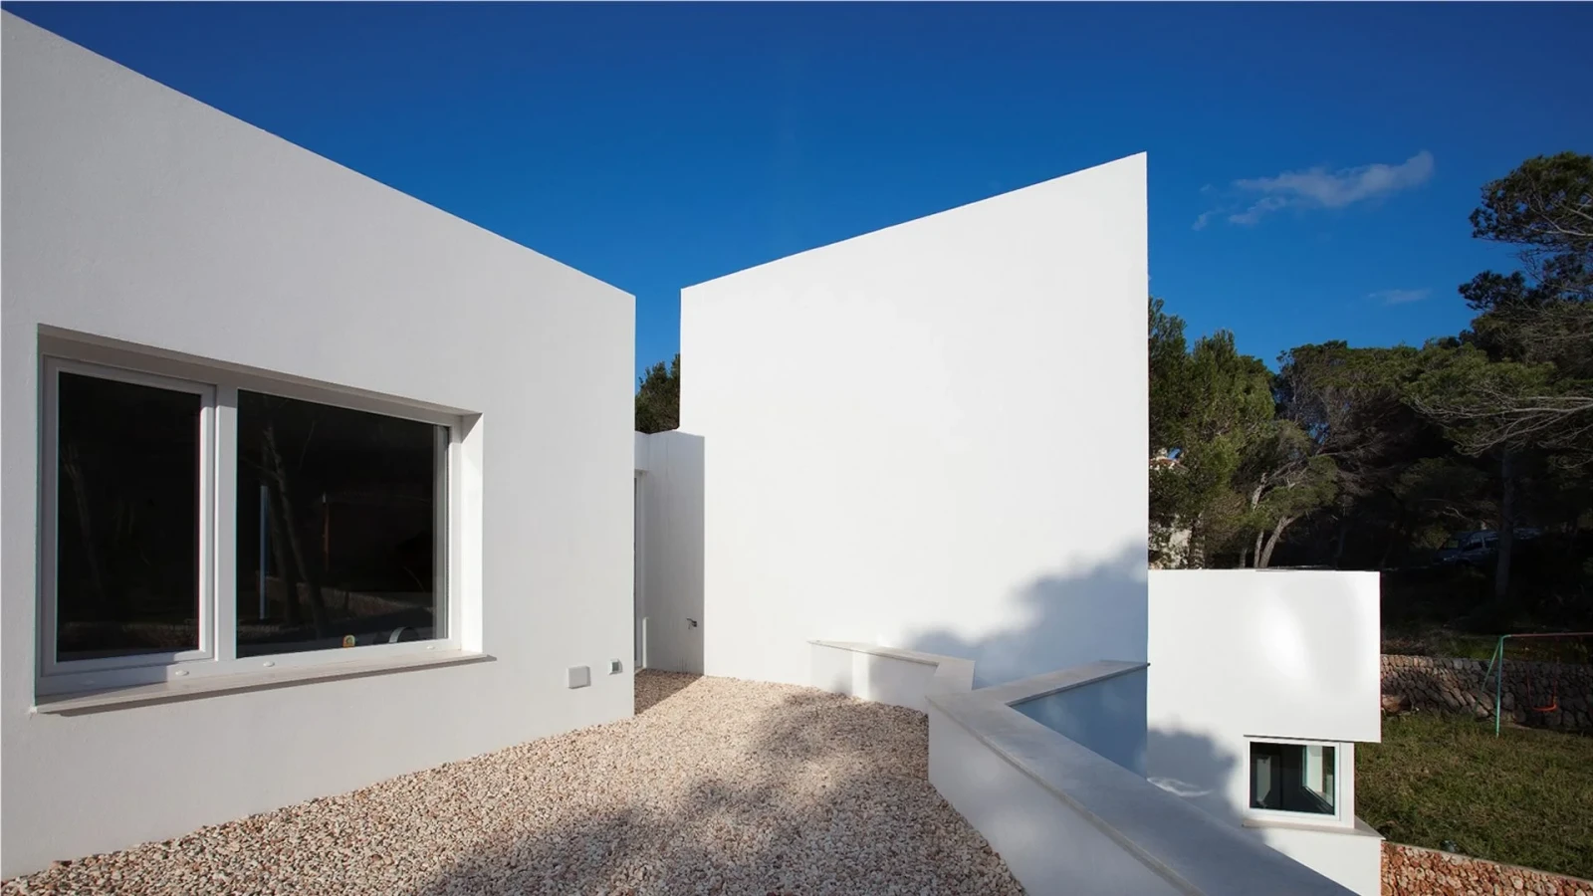
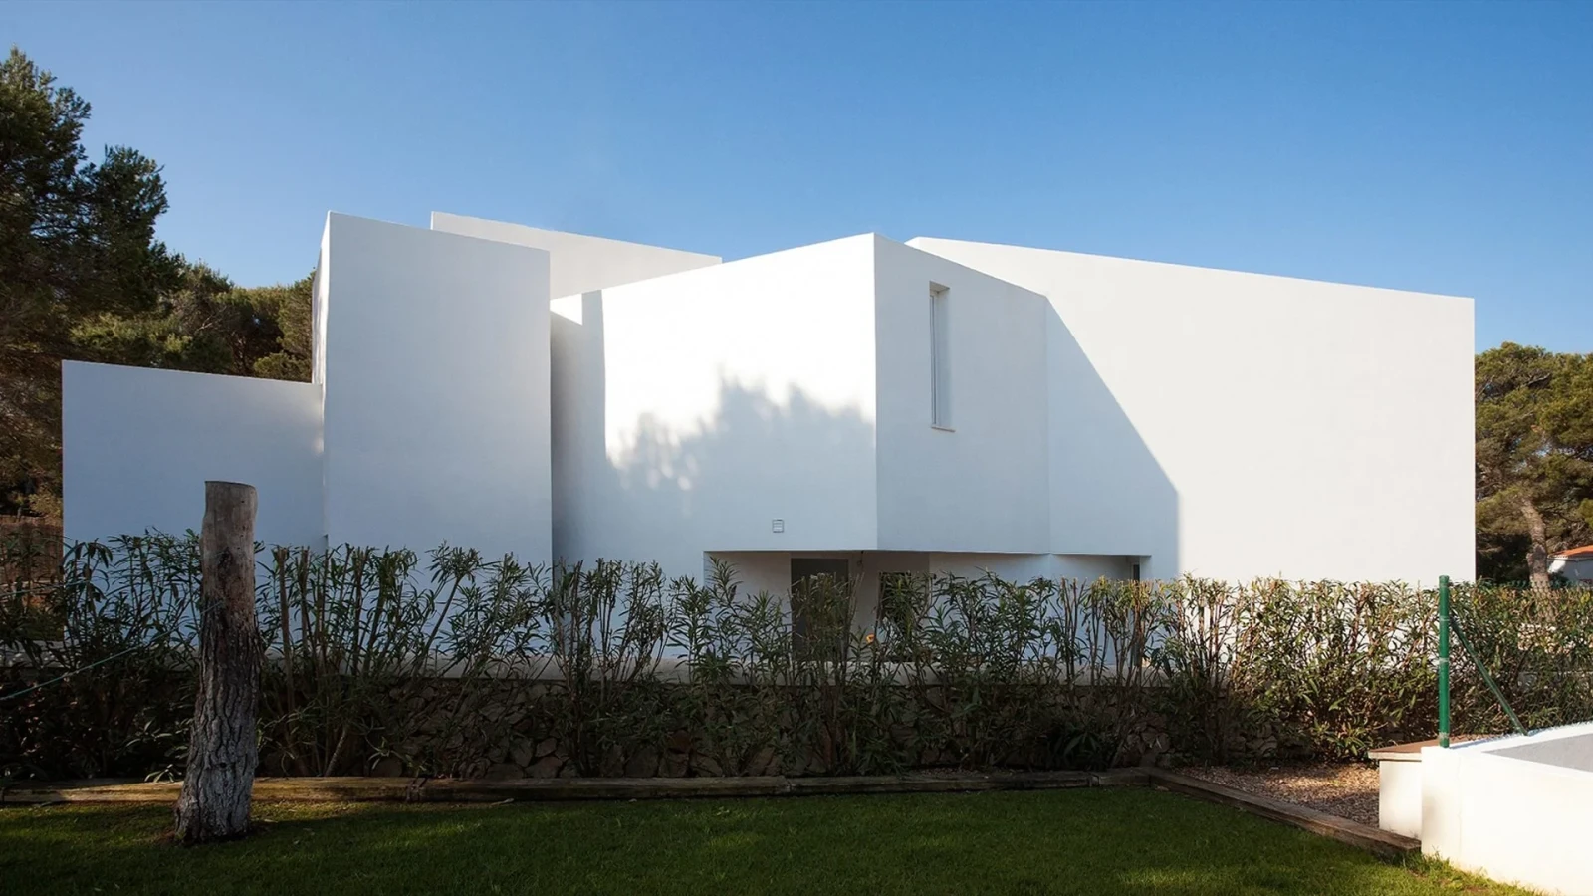
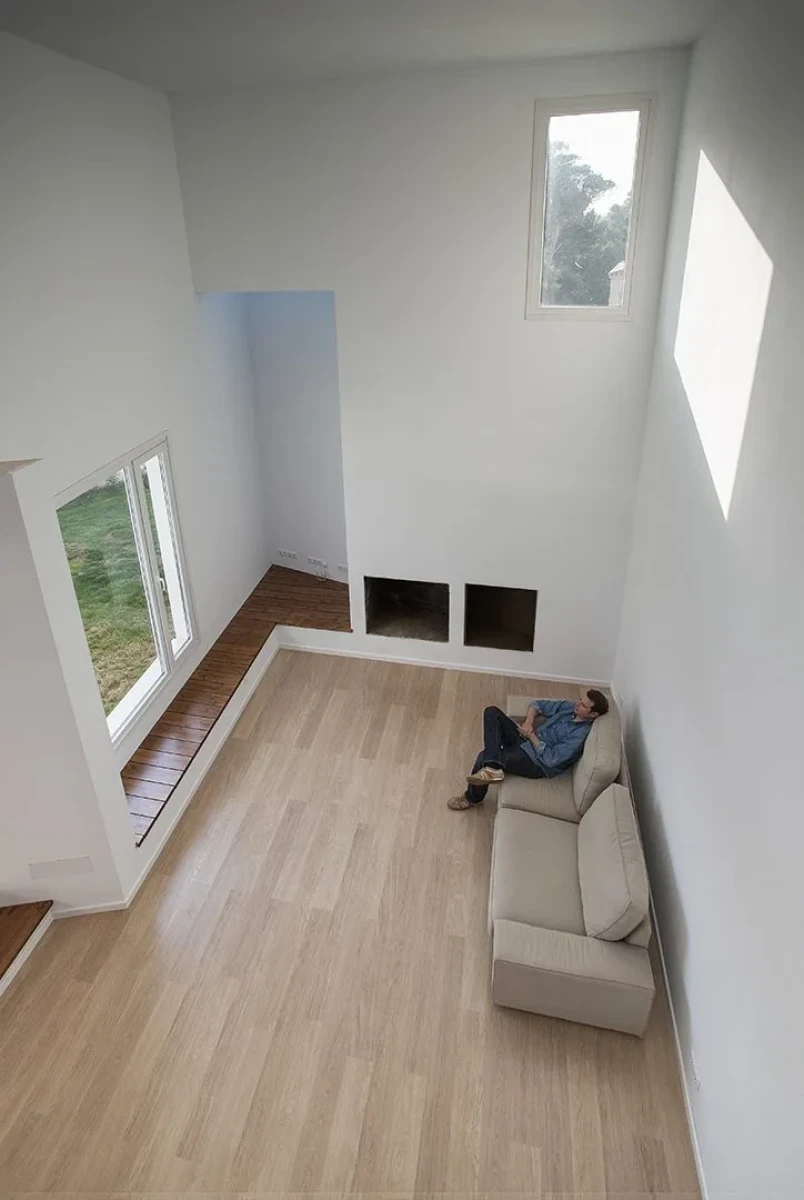
The project is organised on three levels, following the topography, the path of the sun and the daily routine of its occupants. On the ground floor, the bedrooms sit on the upper level, facing east; the intermediate level (the entrance) holds the kitchen, dining room, porch and pool, all facing south; and to the west, where the day comes to an end, the lower level houses the living room, with a fireplace on the west façade and an opening in that same wall that lets in the last light of the day. The first floor is given over to the parents and follows the same idea.
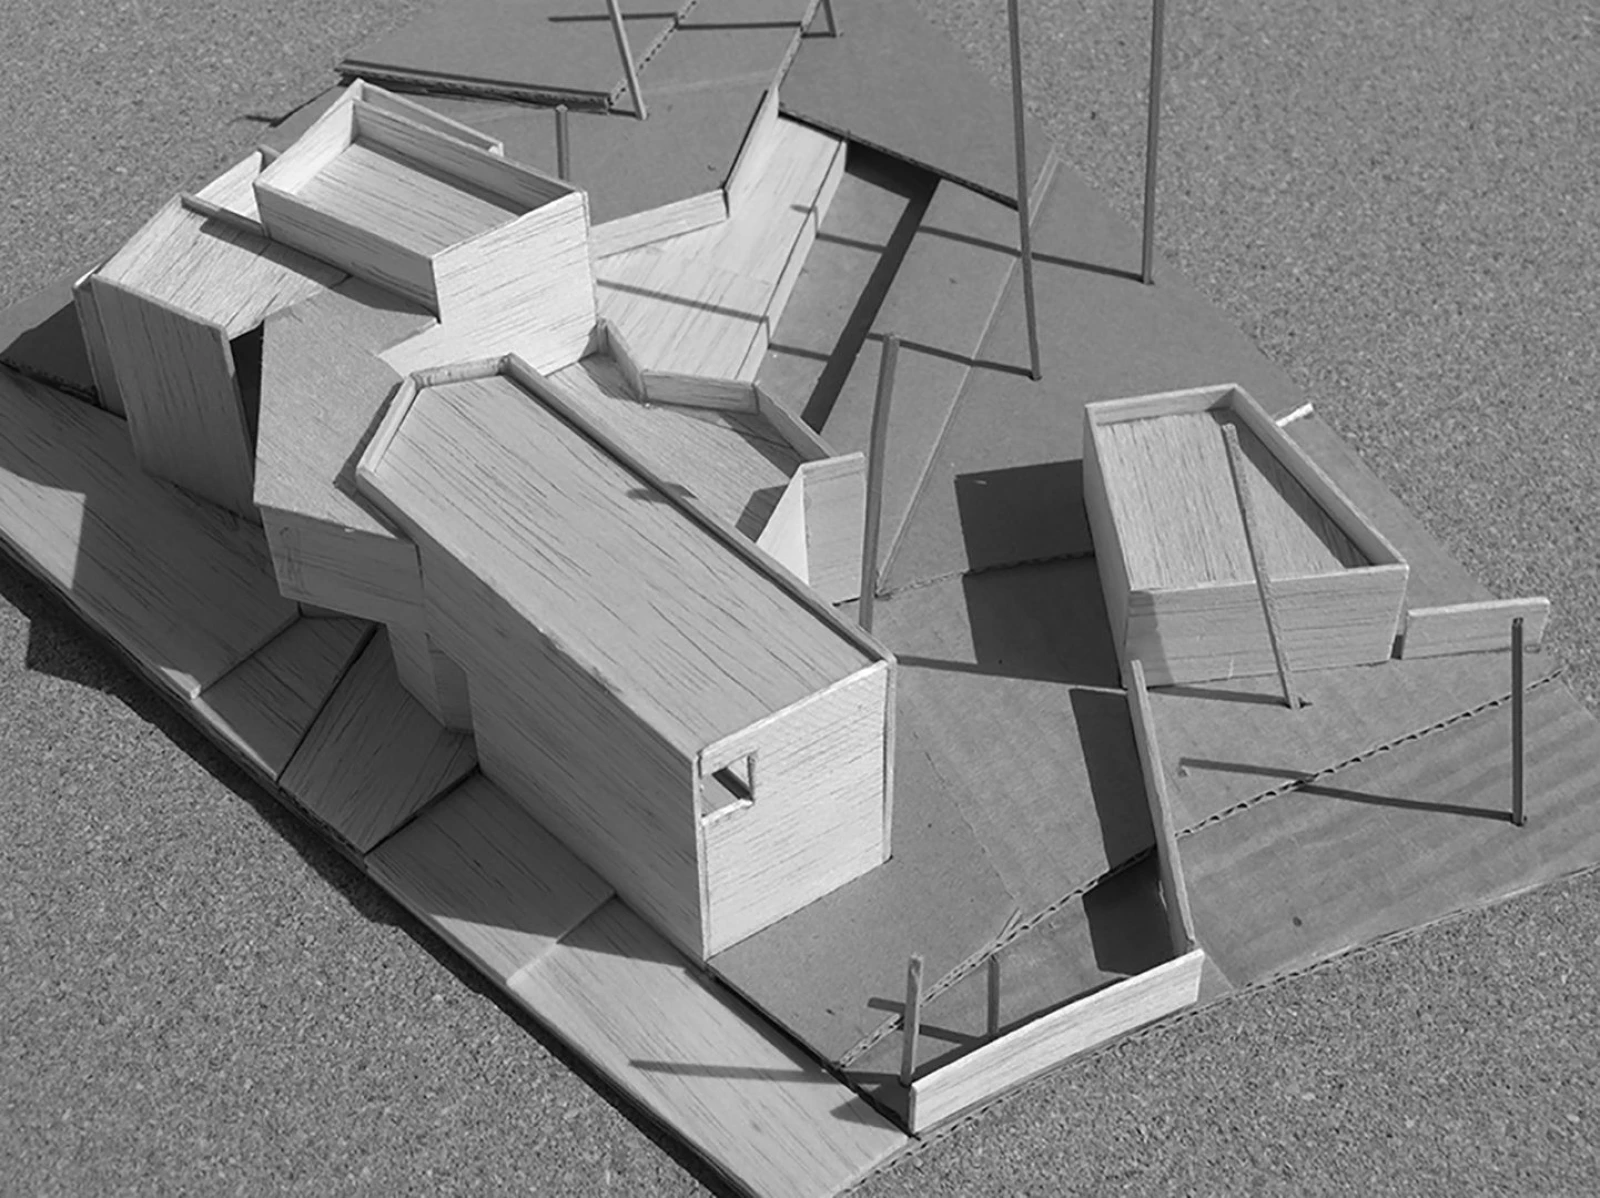
The house is conceived as a whole: the architecture brings together site and structure, inside and outside; every element is connected and integrated with all the others.
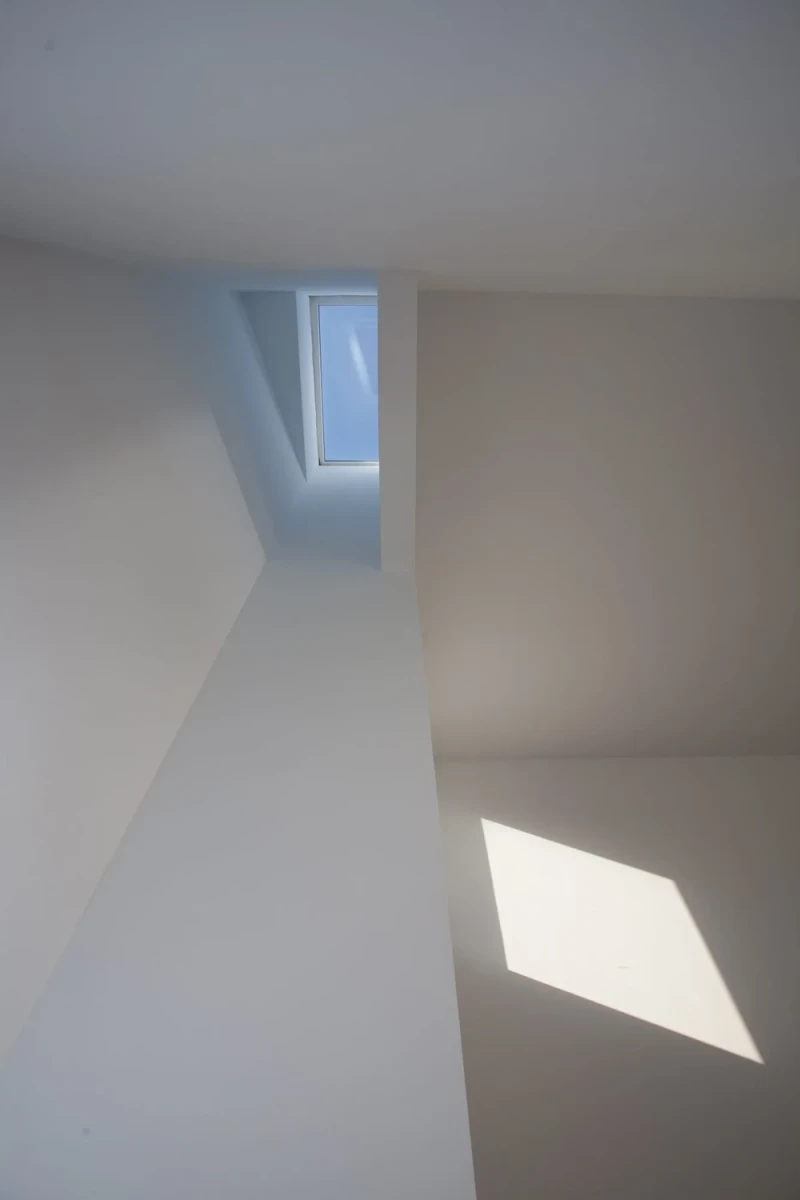
The spaces are defined solely by the load-bearing reinforced concrete block walls, with no interior partitions. Each has its own distinct proportions and spatial quality, relating to the others and to the outside, capturing light from different orientations and offering fragmented views of the garden.
On the outside, this is expressed through volumes of different proportions that sit in harmony with the surrounding pines.
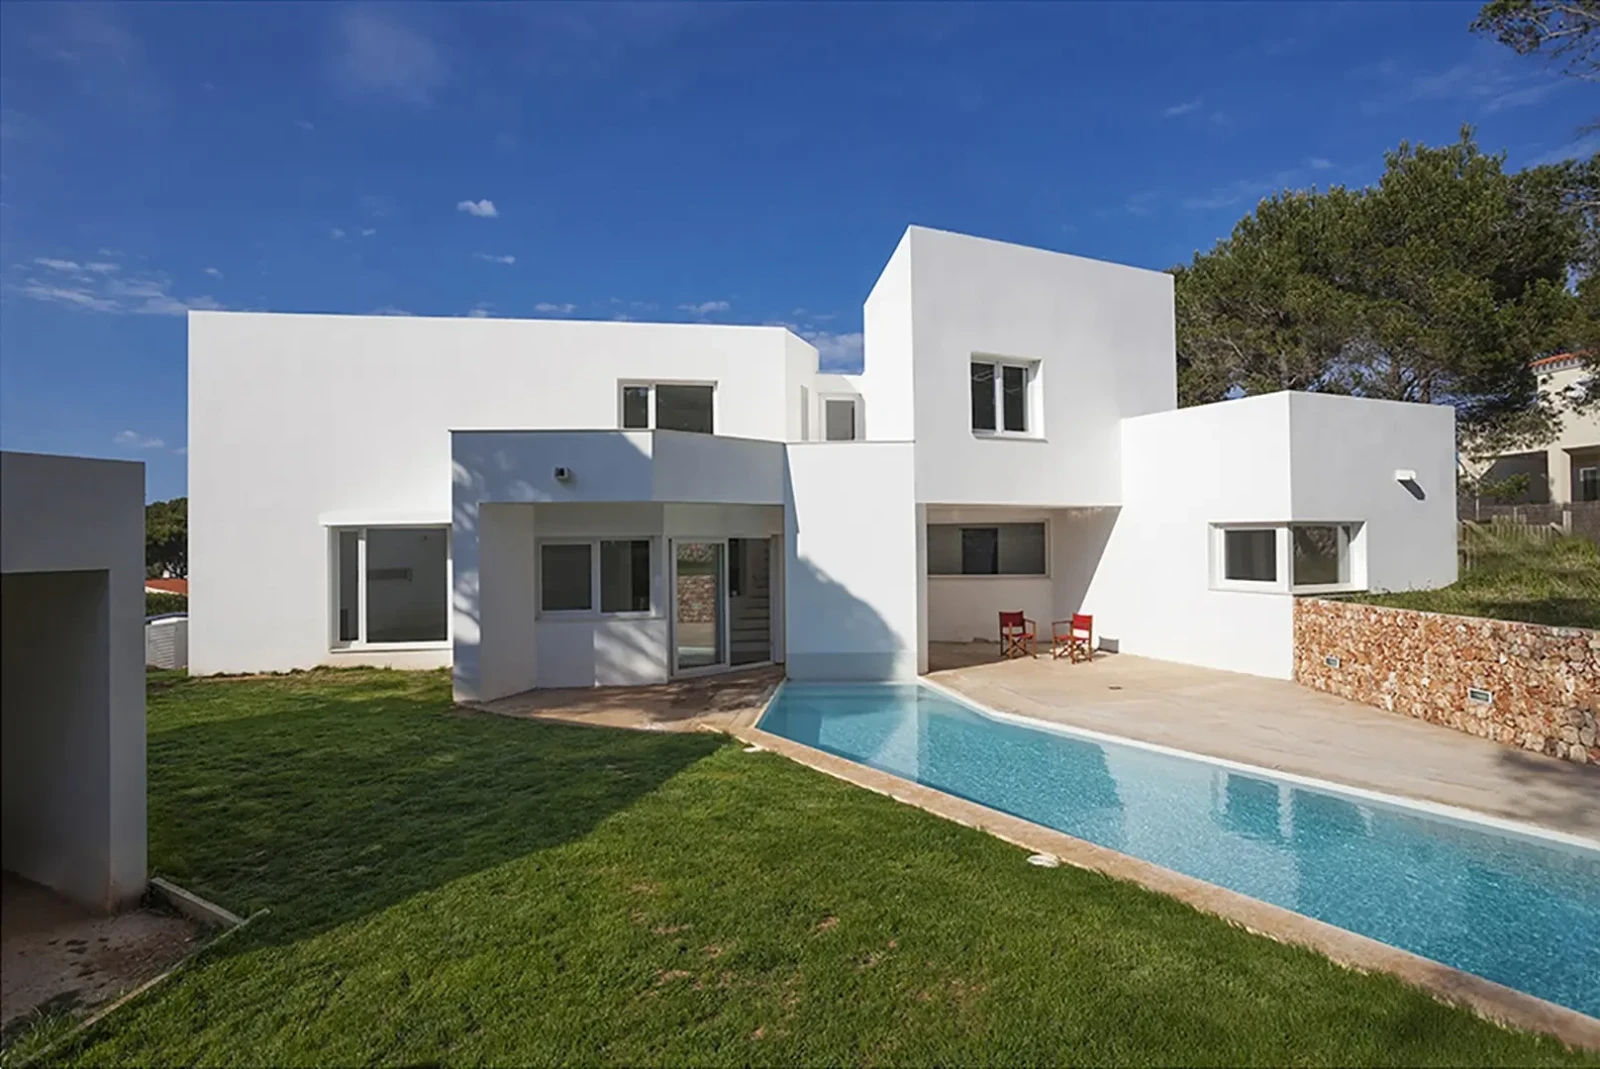
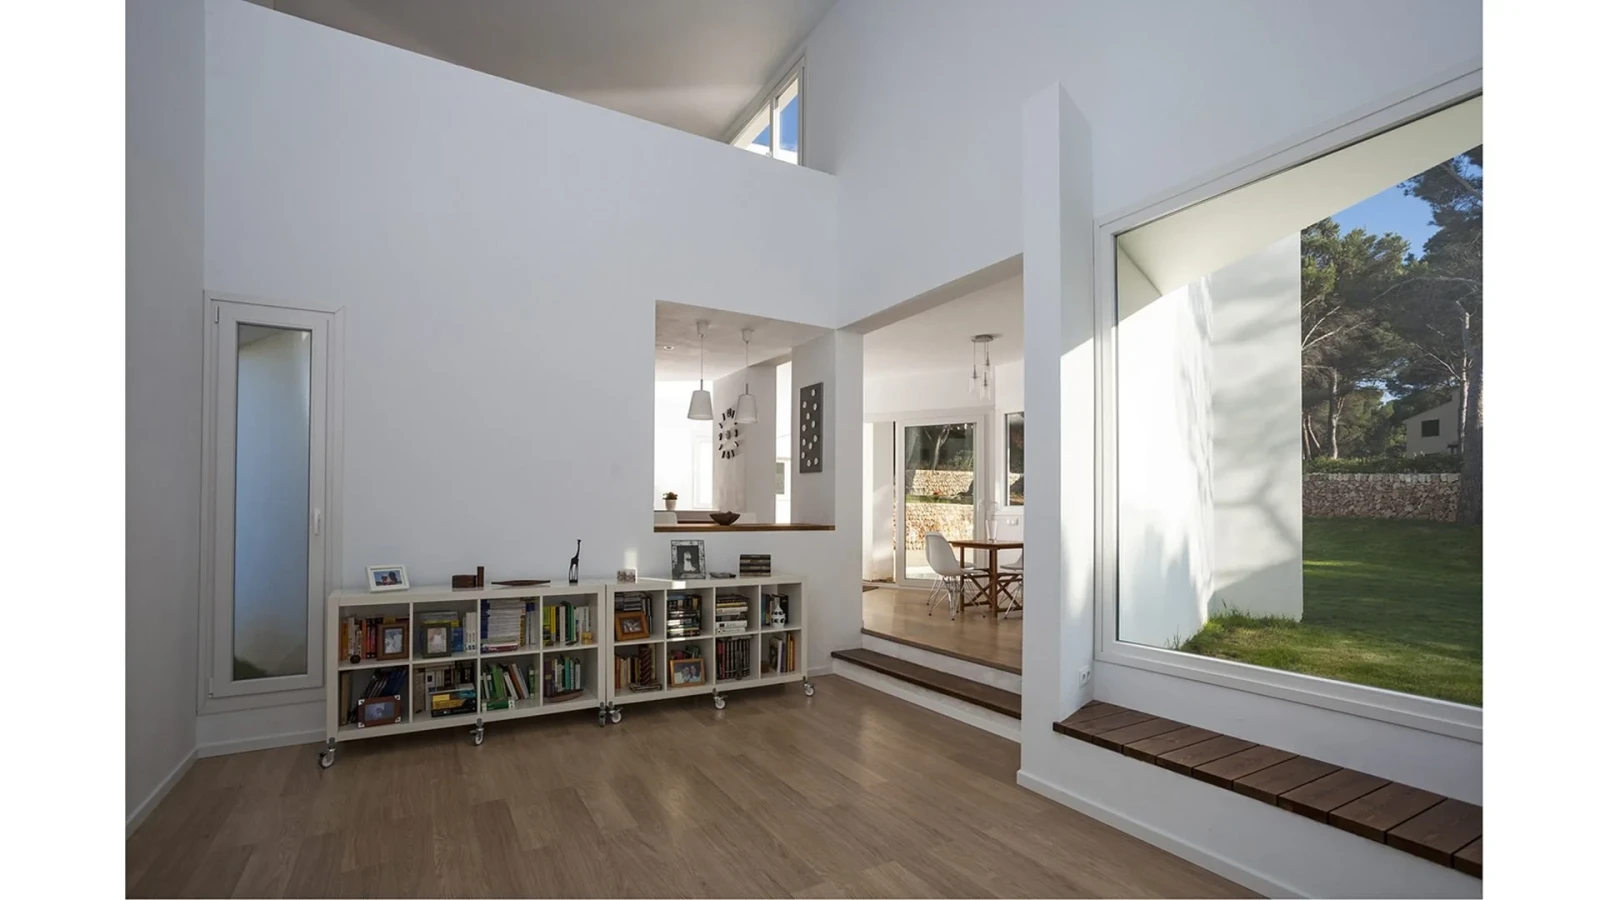
Careful design delivers a high level of energy efficiency: an east–west orientation, with a closed north façade facing the Tramontana wind and small angled openings to encourage natural ventilation. Together with good thermal insulation, this removes the need for air conditioning in summer and keeps damp and cold under control in winter. The south façade captures sunlight and filters it through overhangs that create different areas of shade, blocking direct solar radiation in summer while letting it in during the winter. The boiler runs on biomass, which is plentiful on the island. Domestic hot water is produced by solar collectors. Rainwater is collected and stored in a cistern for use in the house and garden.