Energy Efficiency
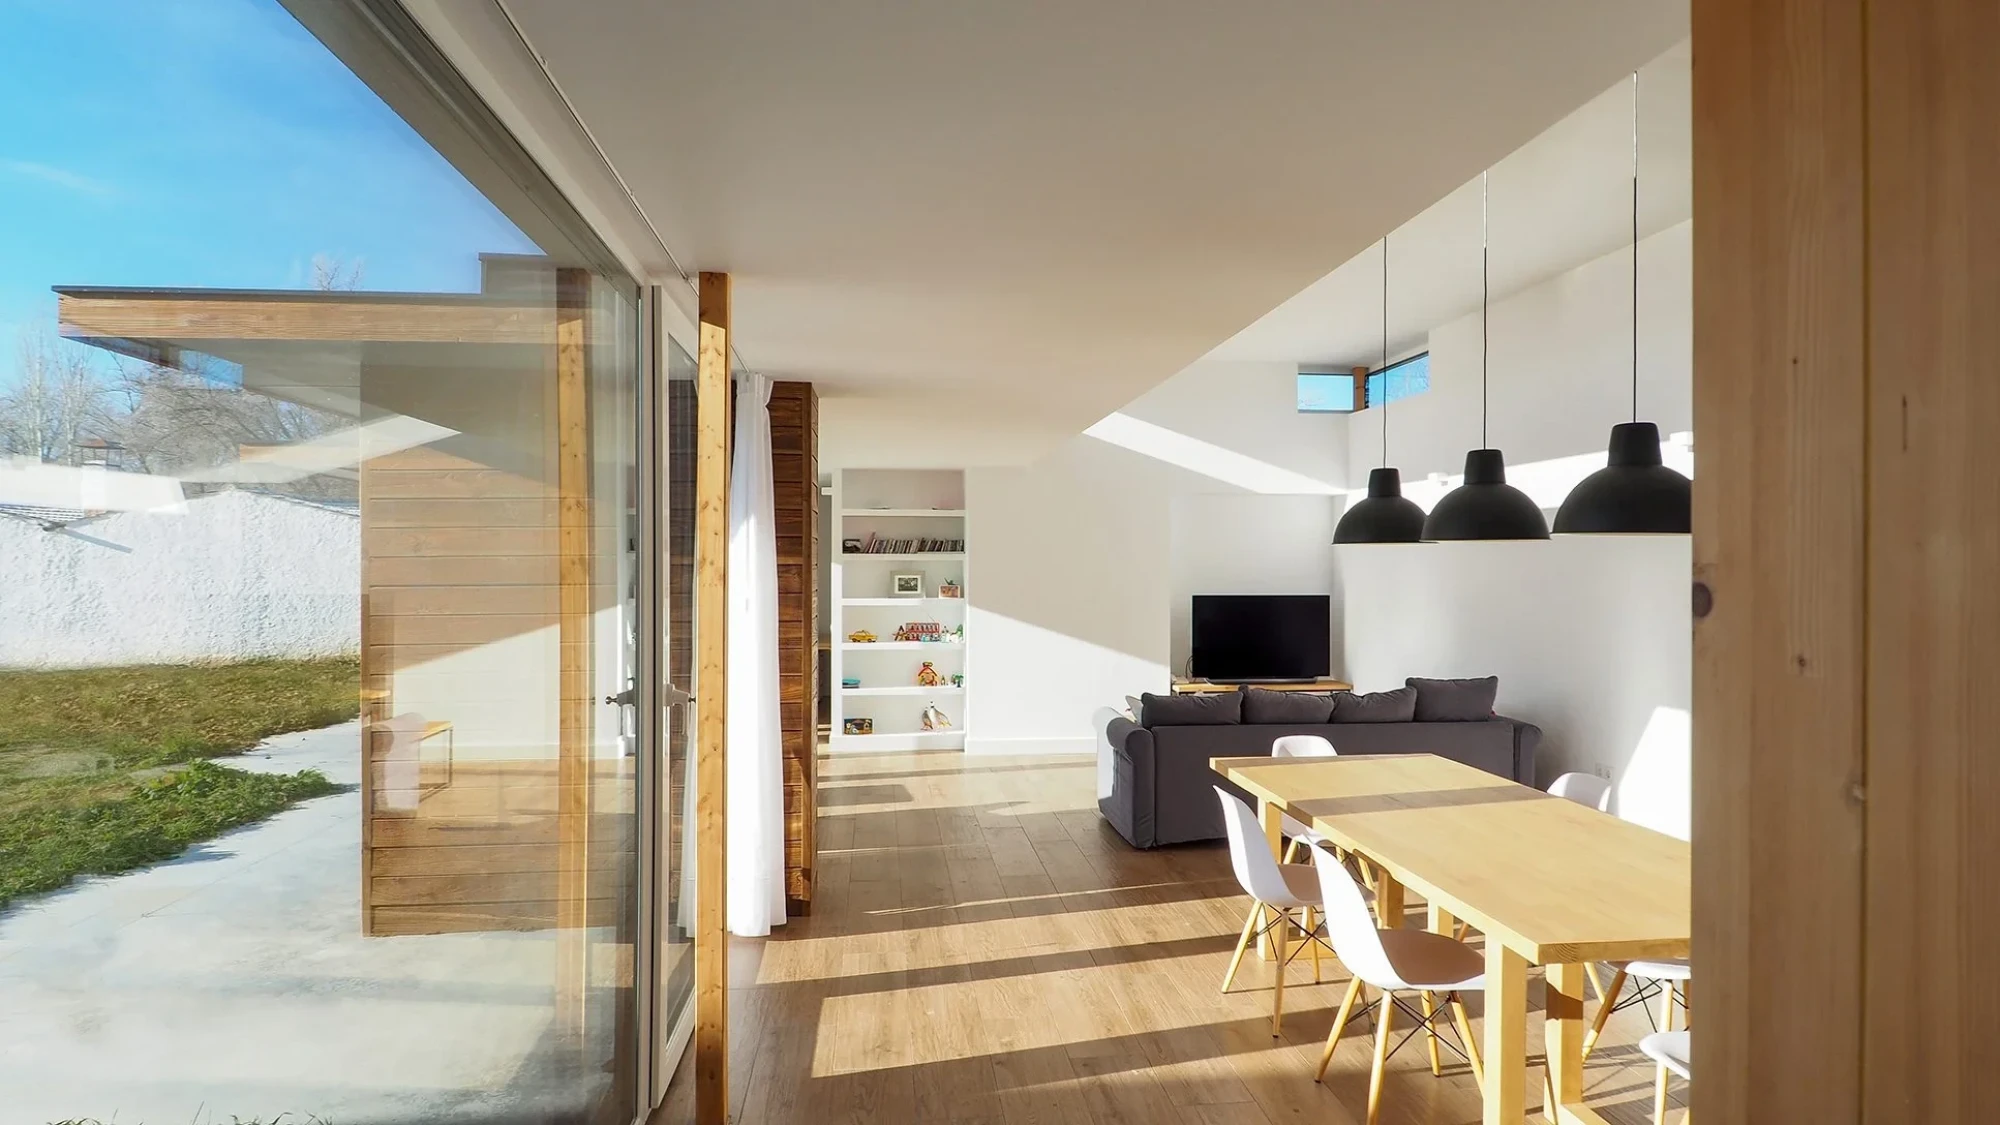
A low energy demand house designed and built to the Passive House standard
Energy rating: A
Heating demand: 21 kWh/m² per year.
Airtightness (n50): 0.58 air changes per hour.
It is fitted with a mechanical ventilation with heat recovery (MVHR) system that keeps the indoor air constantly renewed.
These features make the heating system unnecessary, keeping the whole interior at a constant temperature of 20–22 °C even on the harshest days and nights of the Castilian winter.
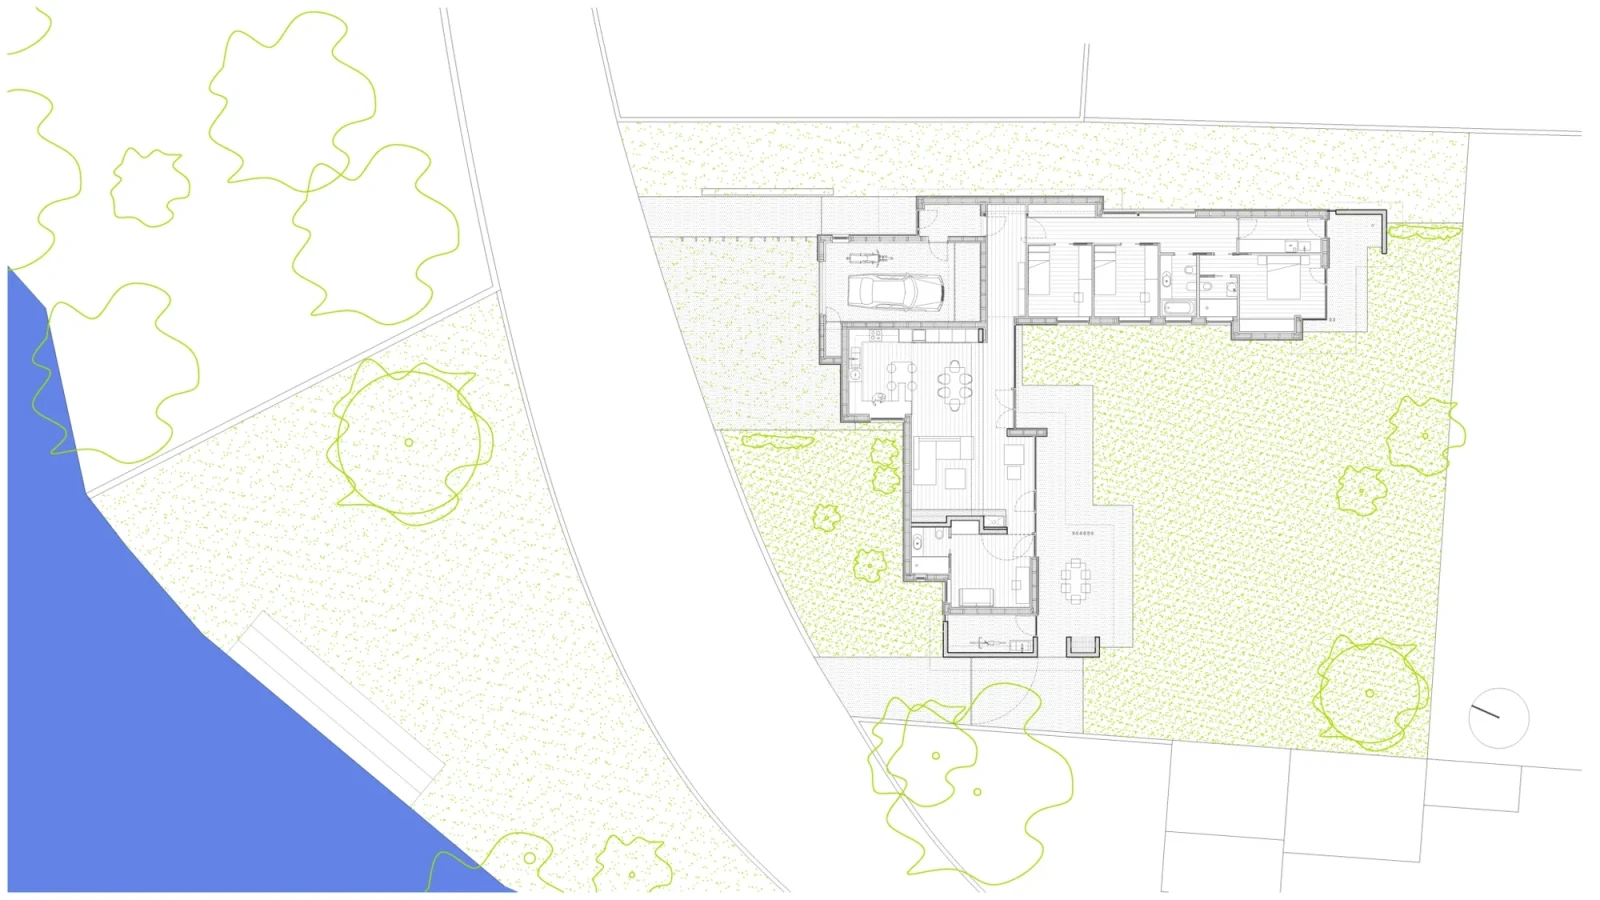
The plot lies on the edge of the village, beside the River Duero, among detached houses and farmland, on a lane that runs parallel to the river between a line of poplars.
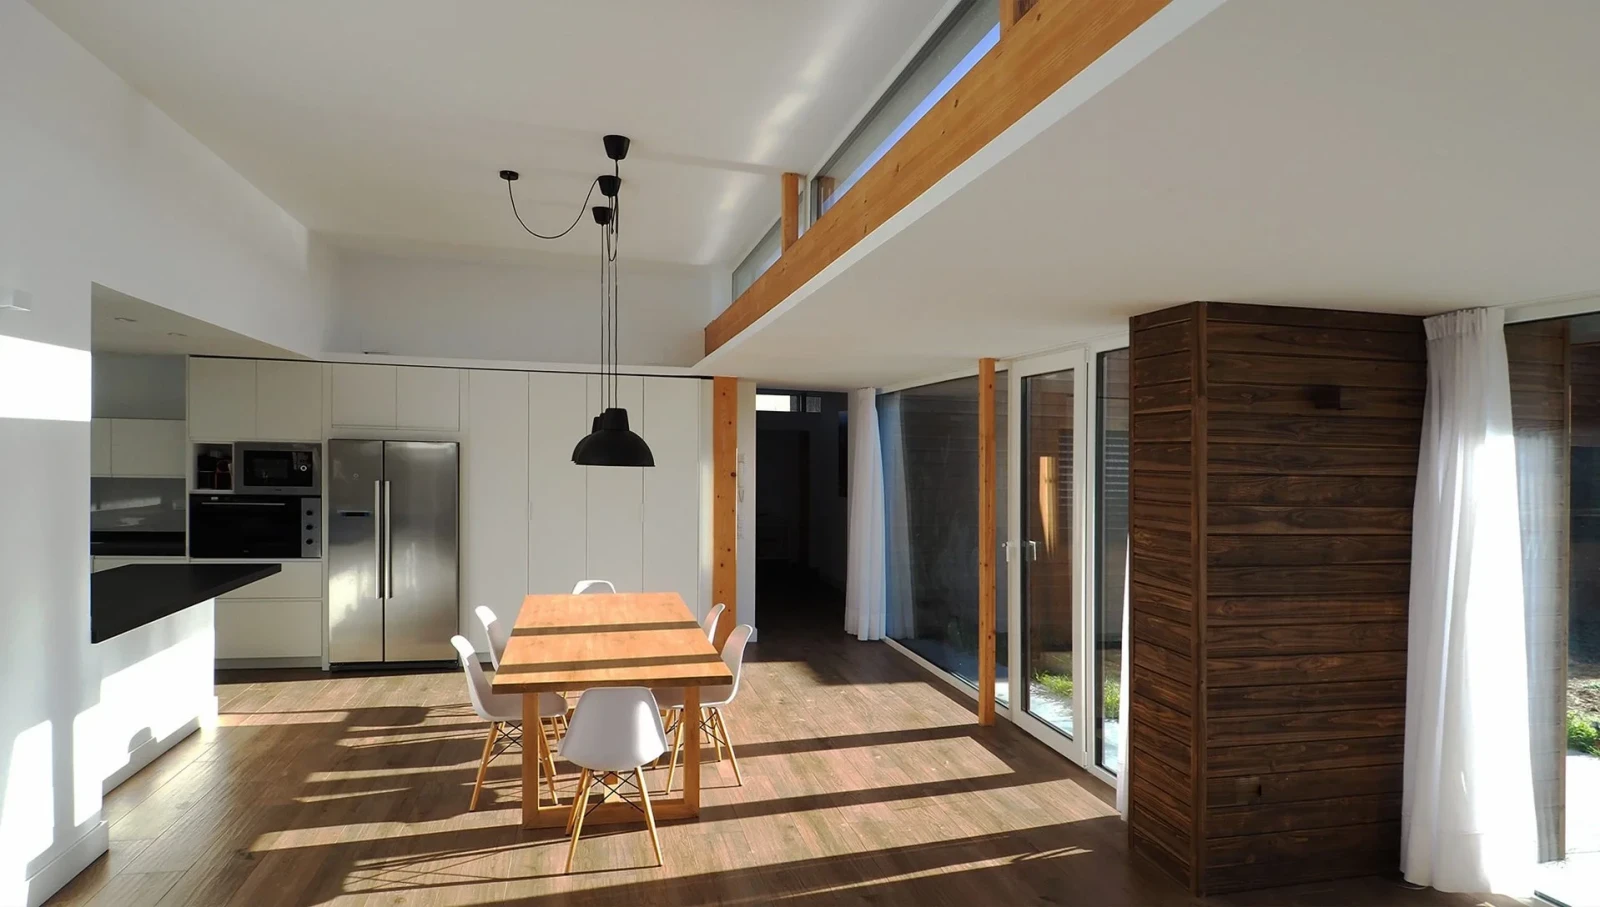
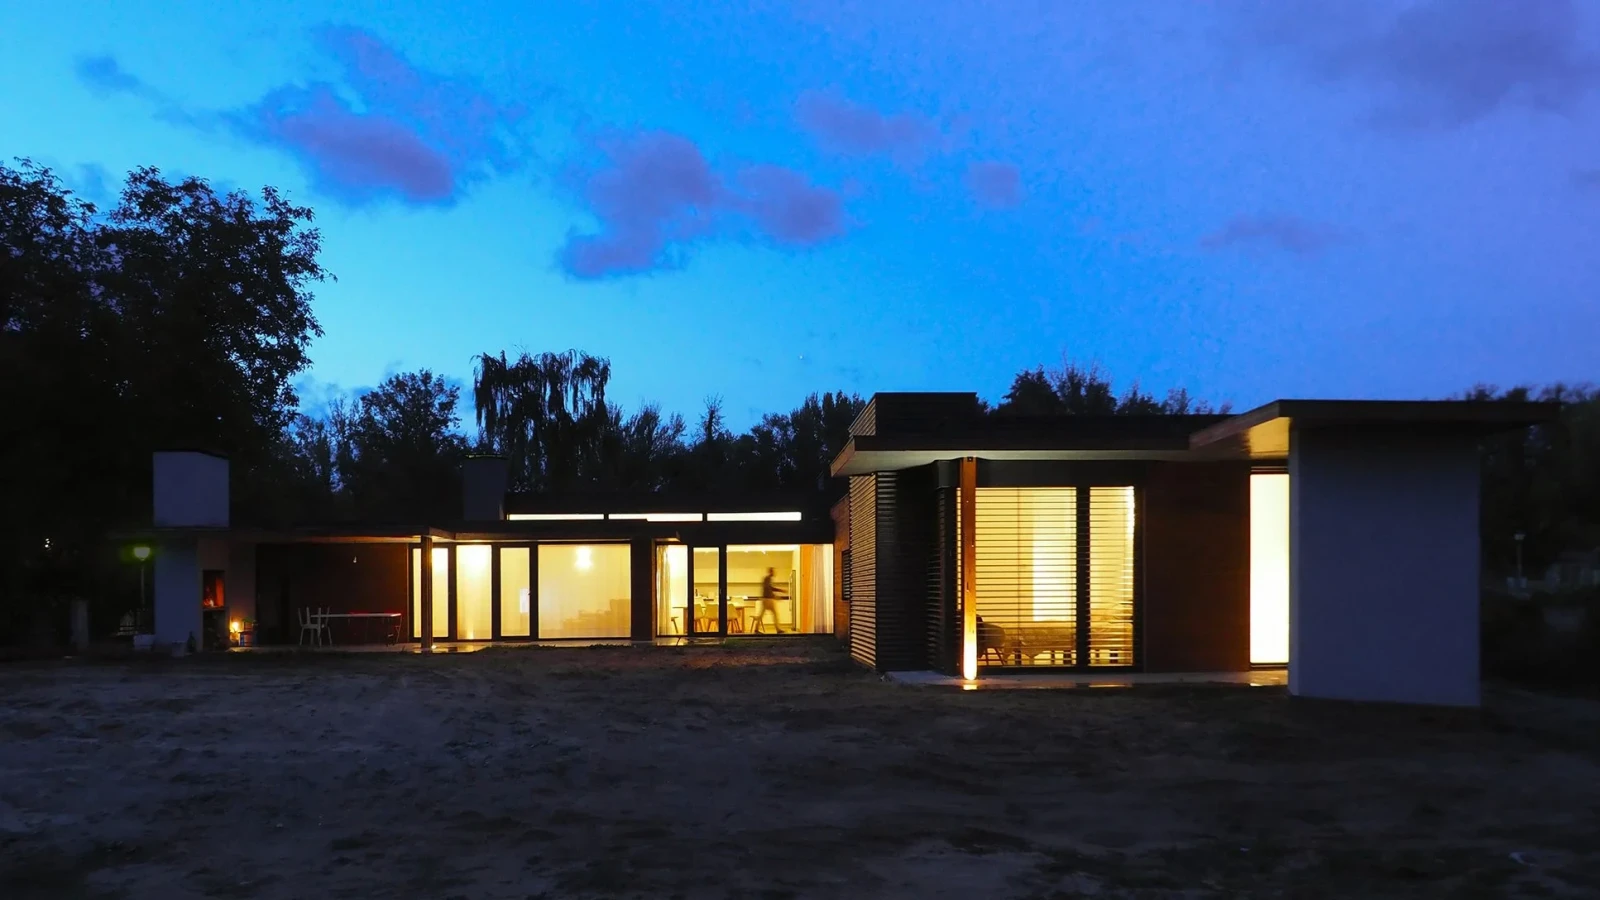
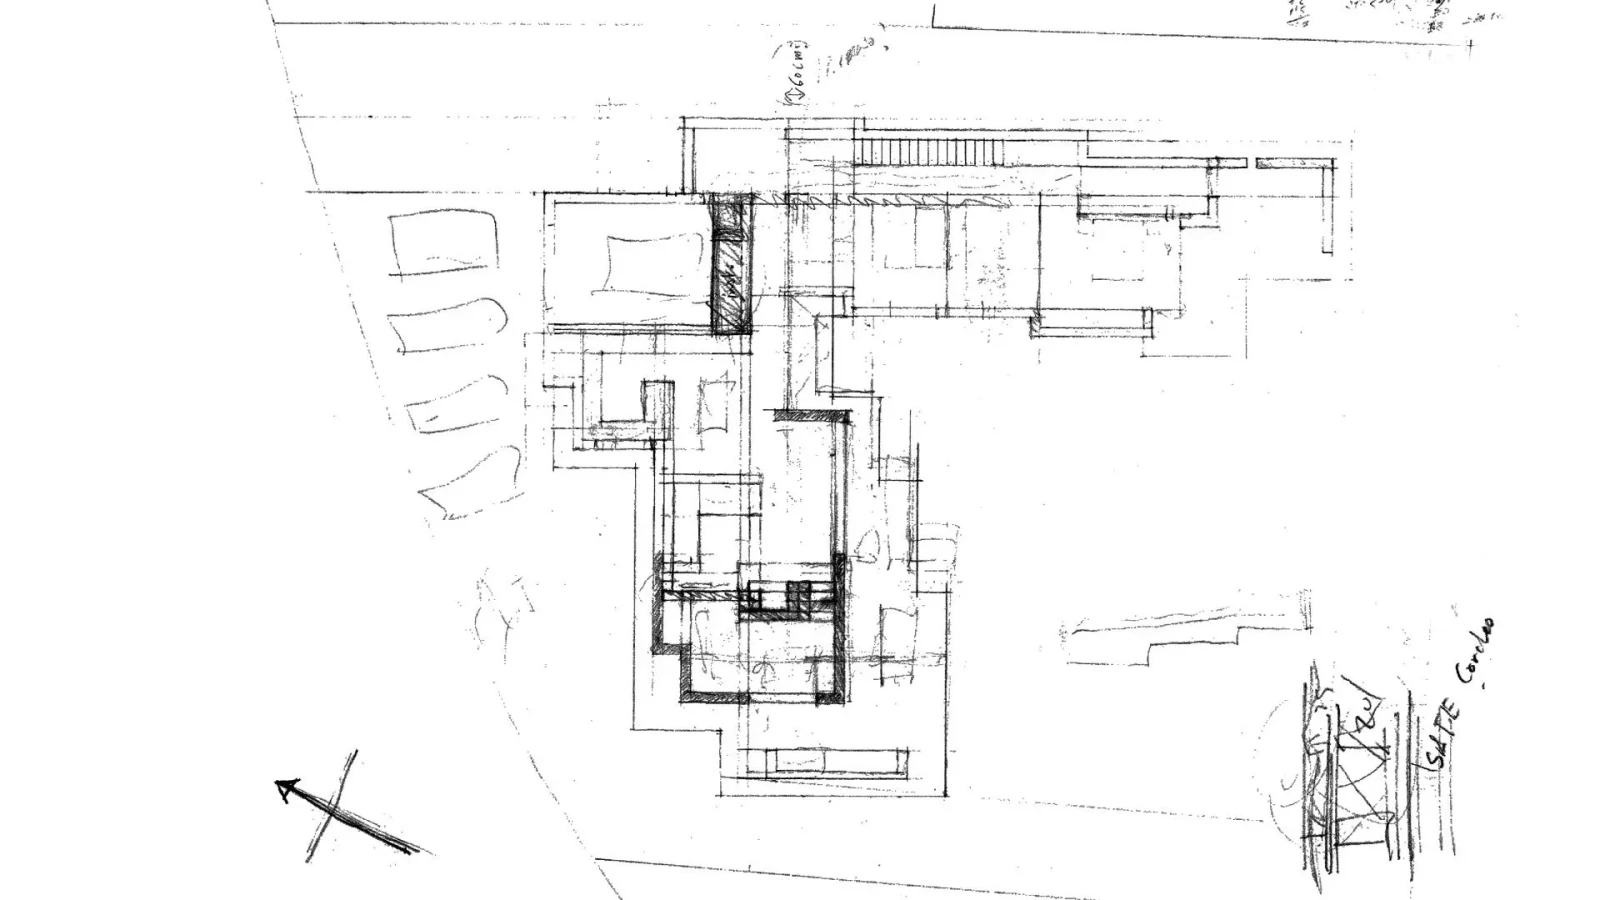
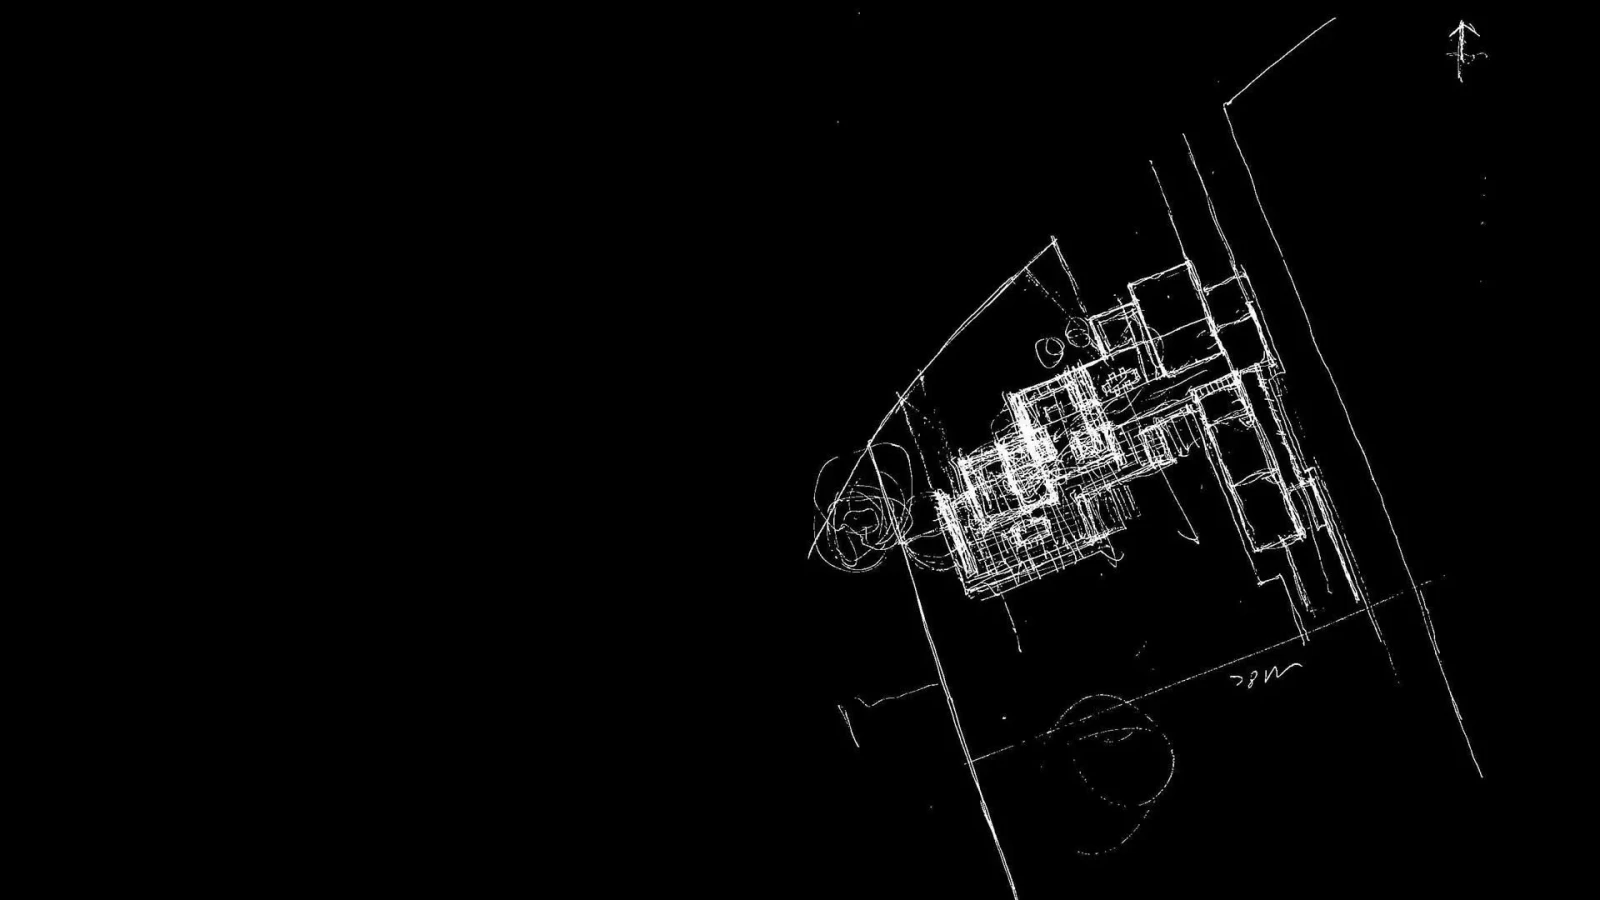
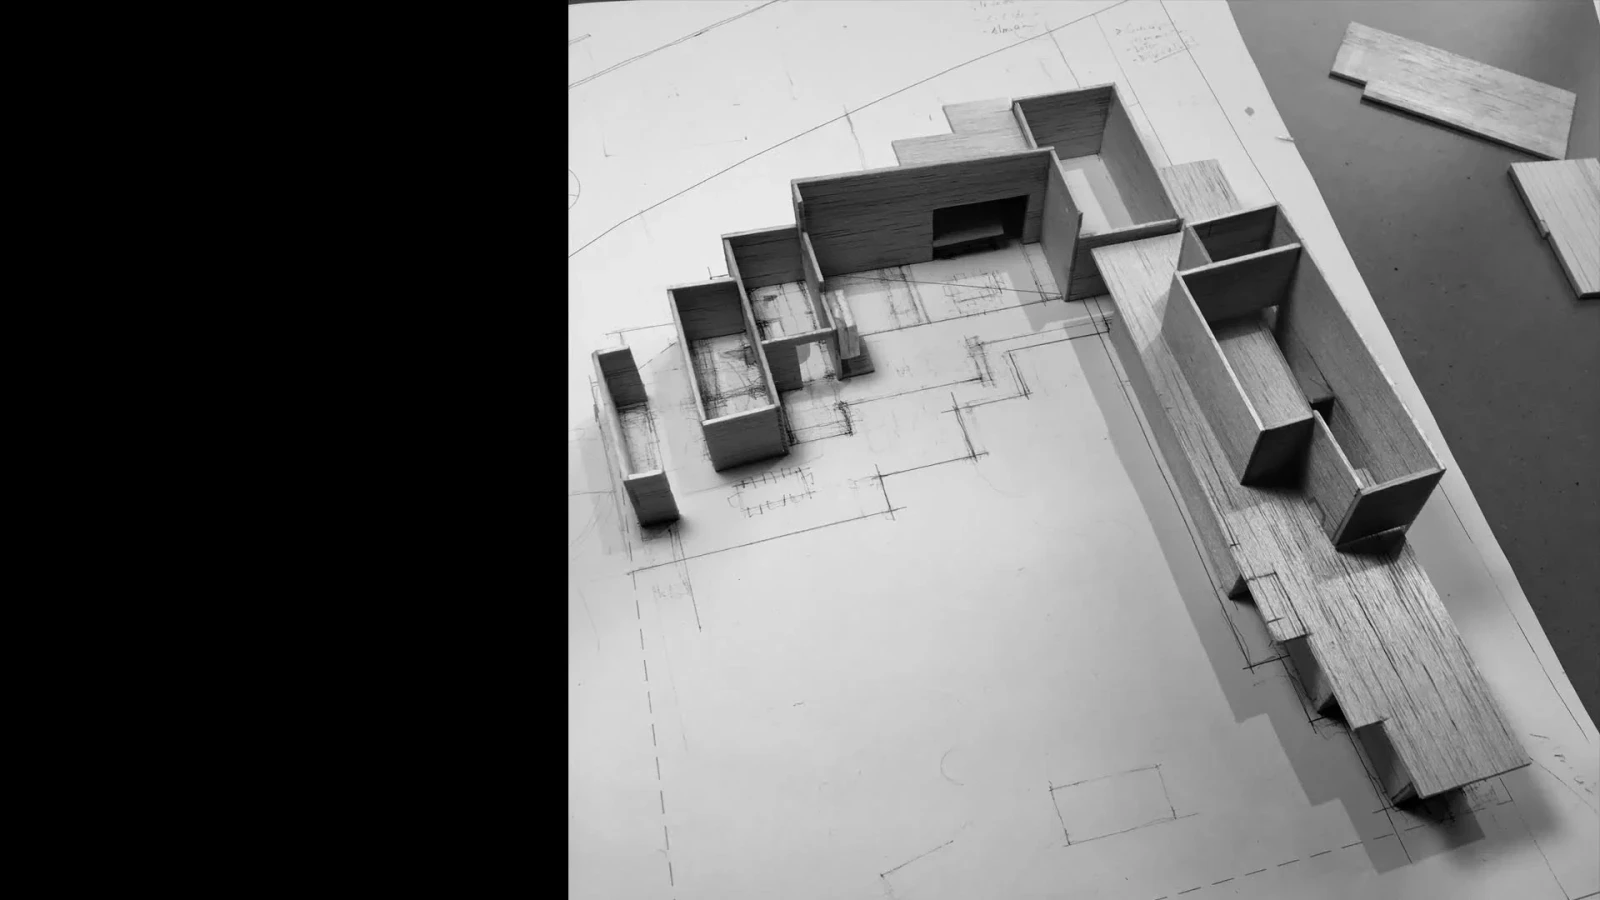
The house follows an L-shaped plan on a single storey. The house itself closes off the garden from the right of way (east) and the access lane (north), with a series of setbacks that follow the curve of the lane. Both these façades are largely solid, in contrast to the south façade, which has large windows to capture sunlight and strengthen the connection with the garden. This achieves maximum sunlight, privacy and shelter from the constant sound of the river, encouraging family life around the south-facing garden.
Vehicle and pedestrian access are at the junction of the two arms of the “L”. The north–south wing houses the day rooms and the east–west wing the bedrooms.
Honourable Mention in the 2020 Sustainable Construction Awards
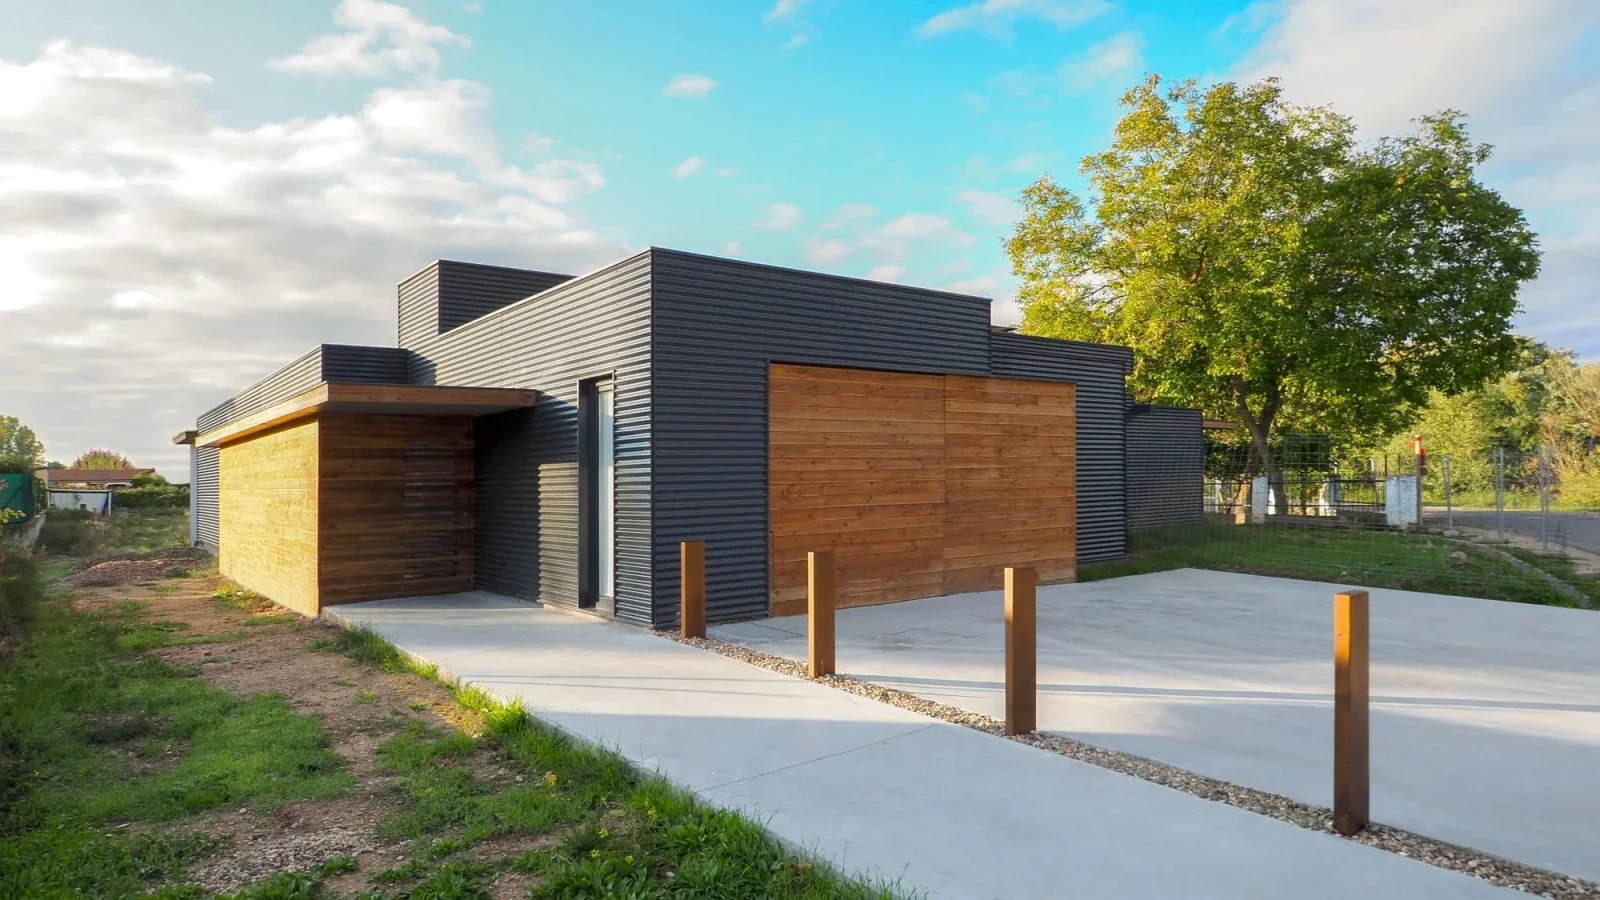
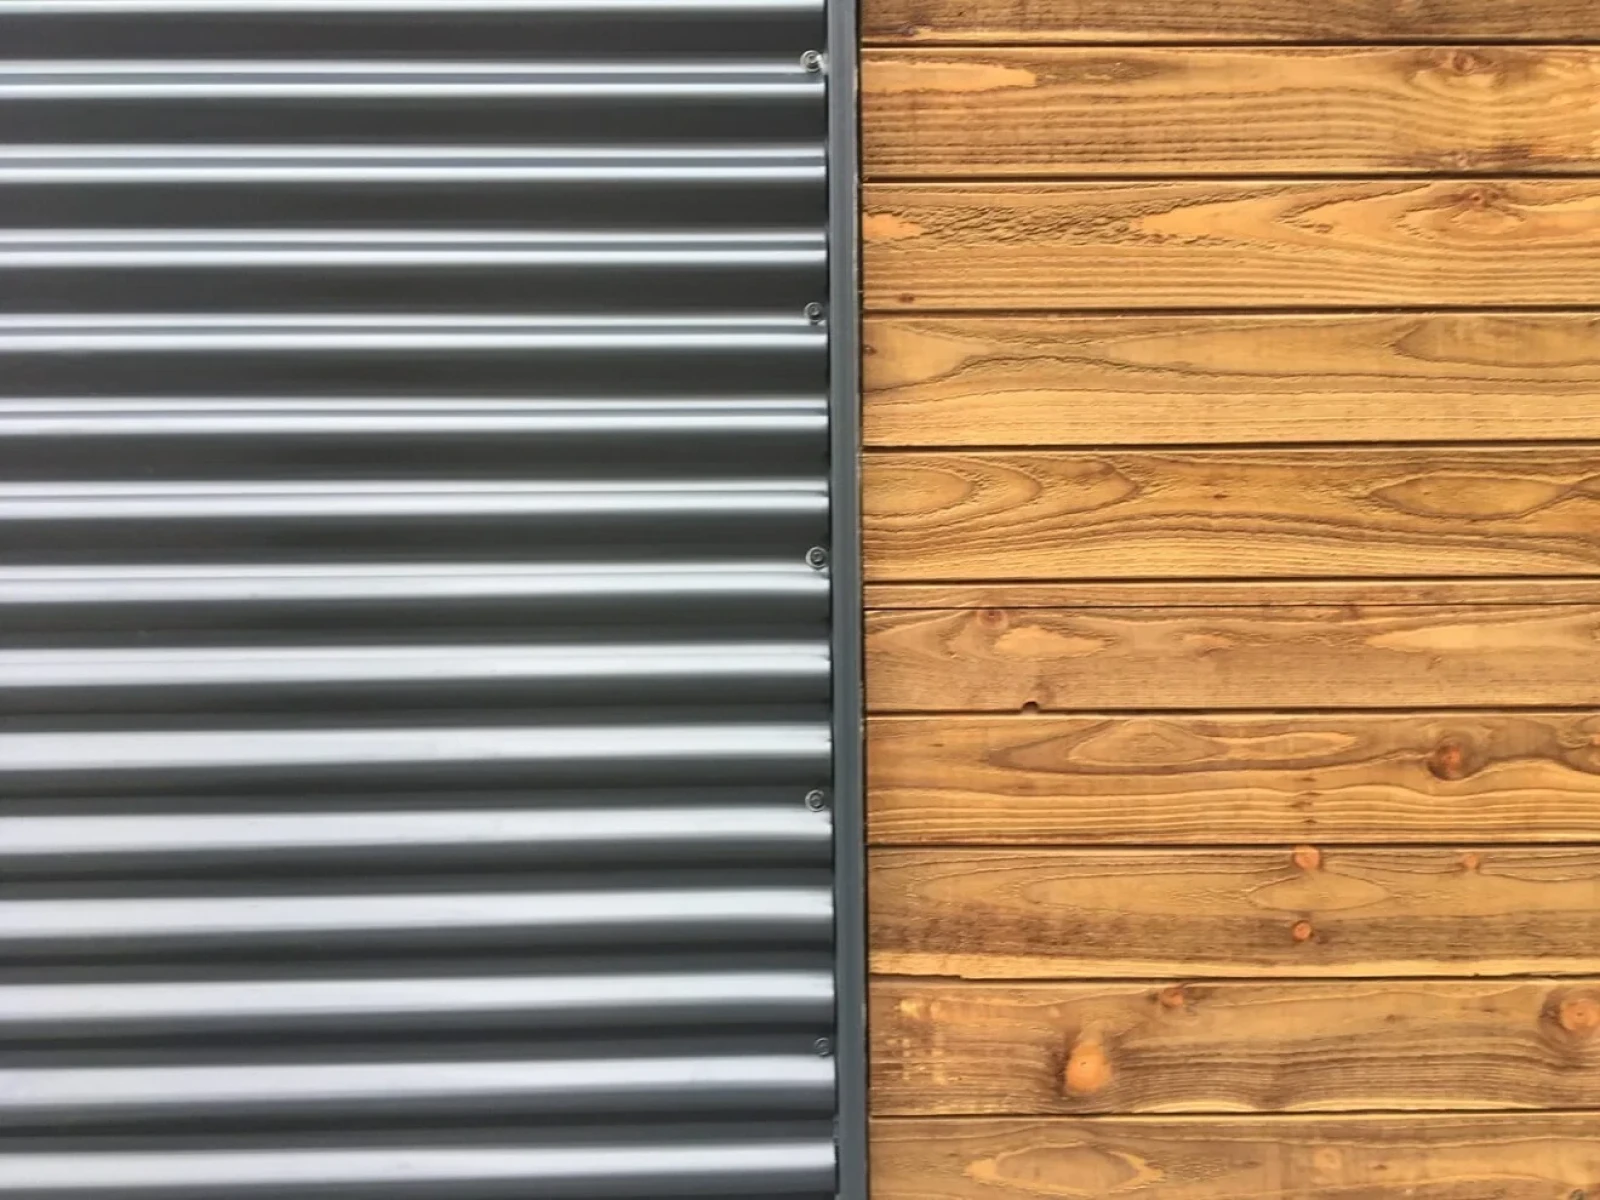
The structure and insulation were prefabricated in the workshop and assembled on site in 5 days. The walls are light timber frame, with 6×20 cm KVH spruce studs at 60 cm centres, filled with mineral wool. OSB board on the outer face carries 6 cm of ETICS external insulation, plus a ventilated air cavity finished externally in metal sheeting or spruce boards, depending on the area. The floors, of varying depths, are made of GL24h glulam beams filled with mineral wool.