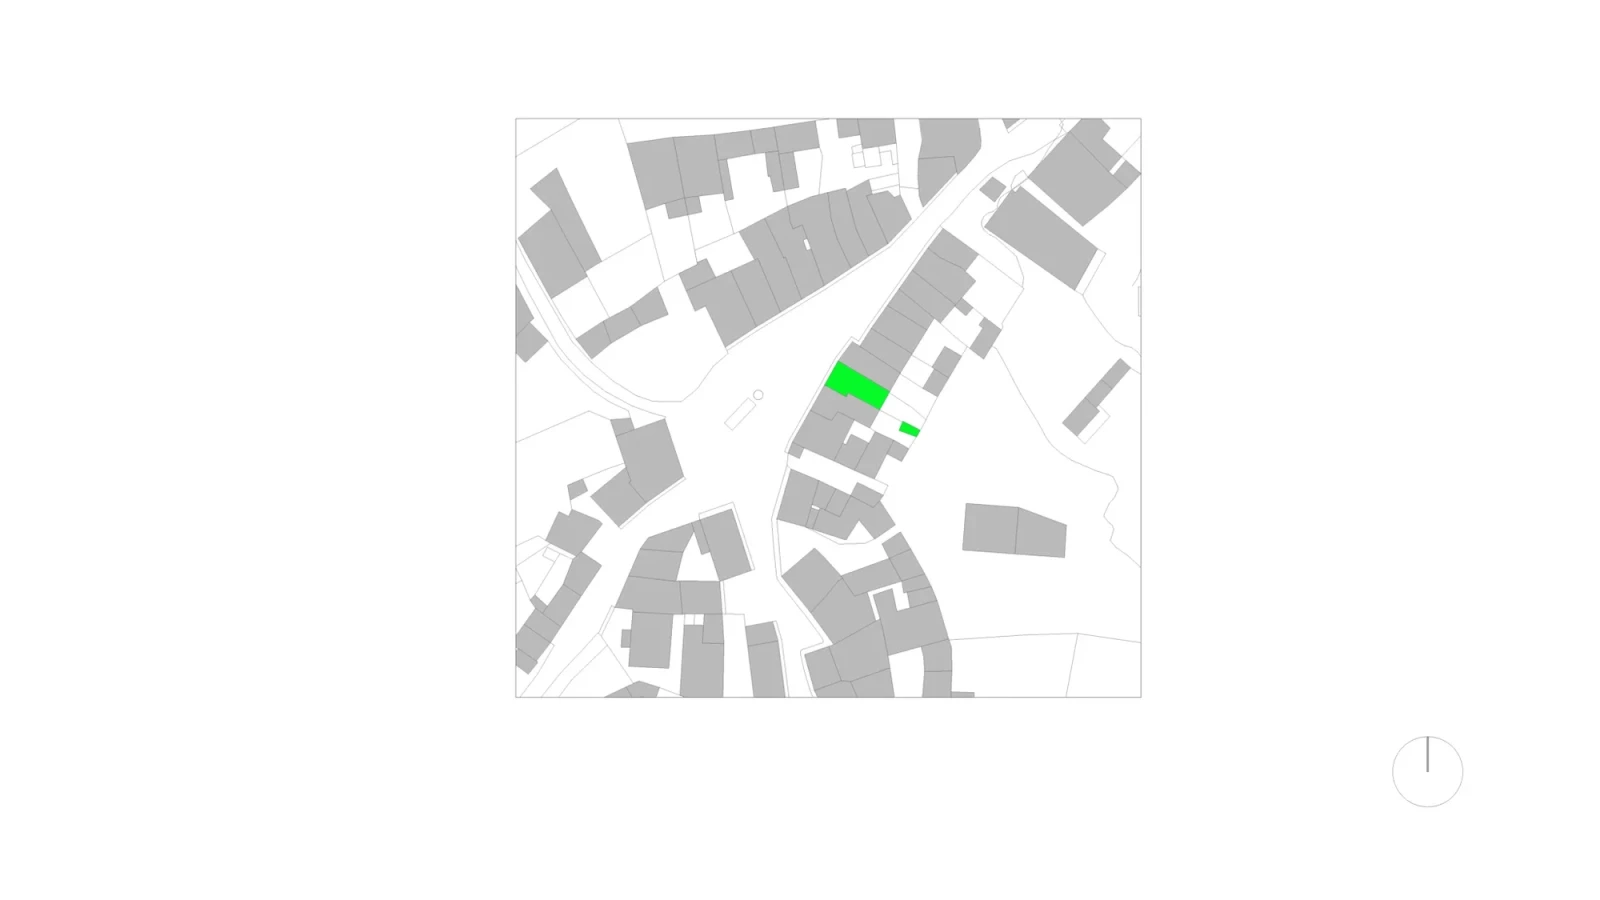
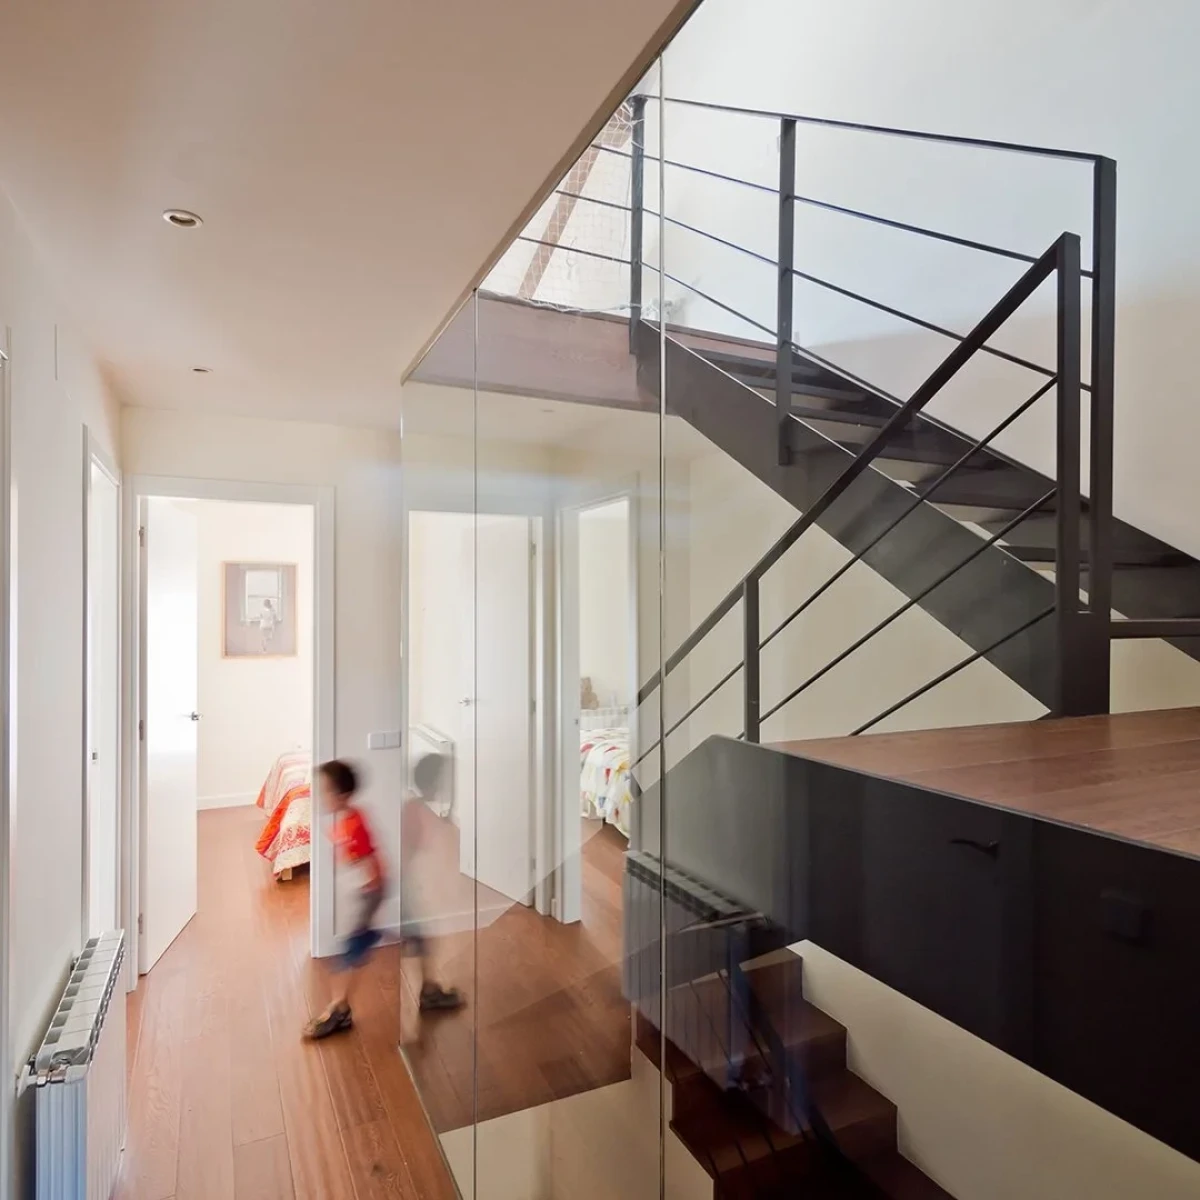
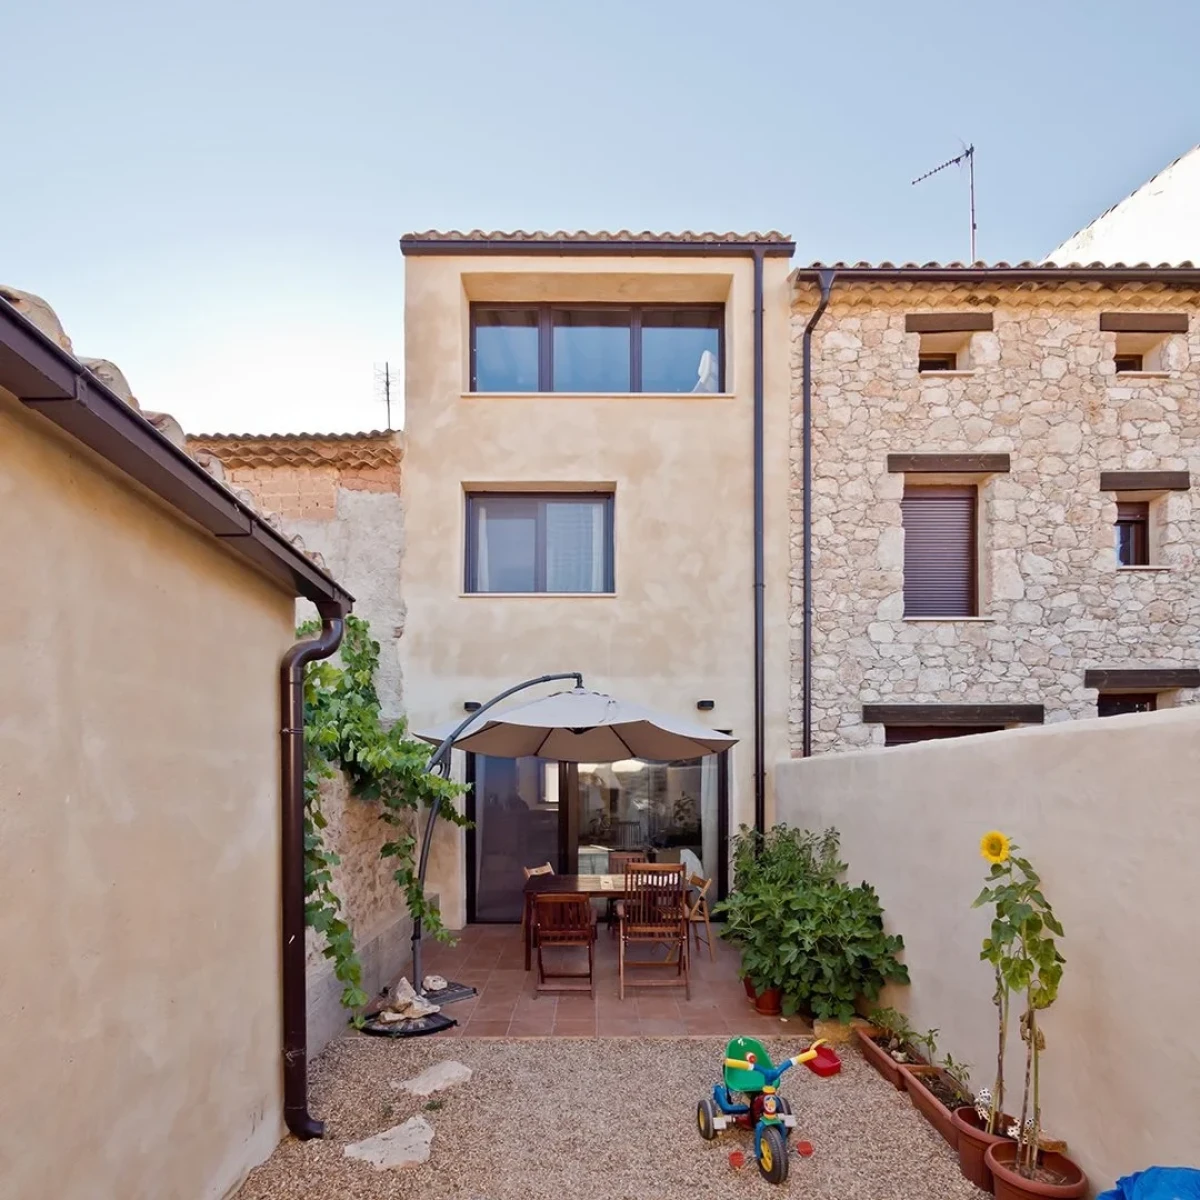
The owners, a young couple with two children, wanted a weekend house in a small village. They decided to buy a derelict terraced house in order to make use of its site.
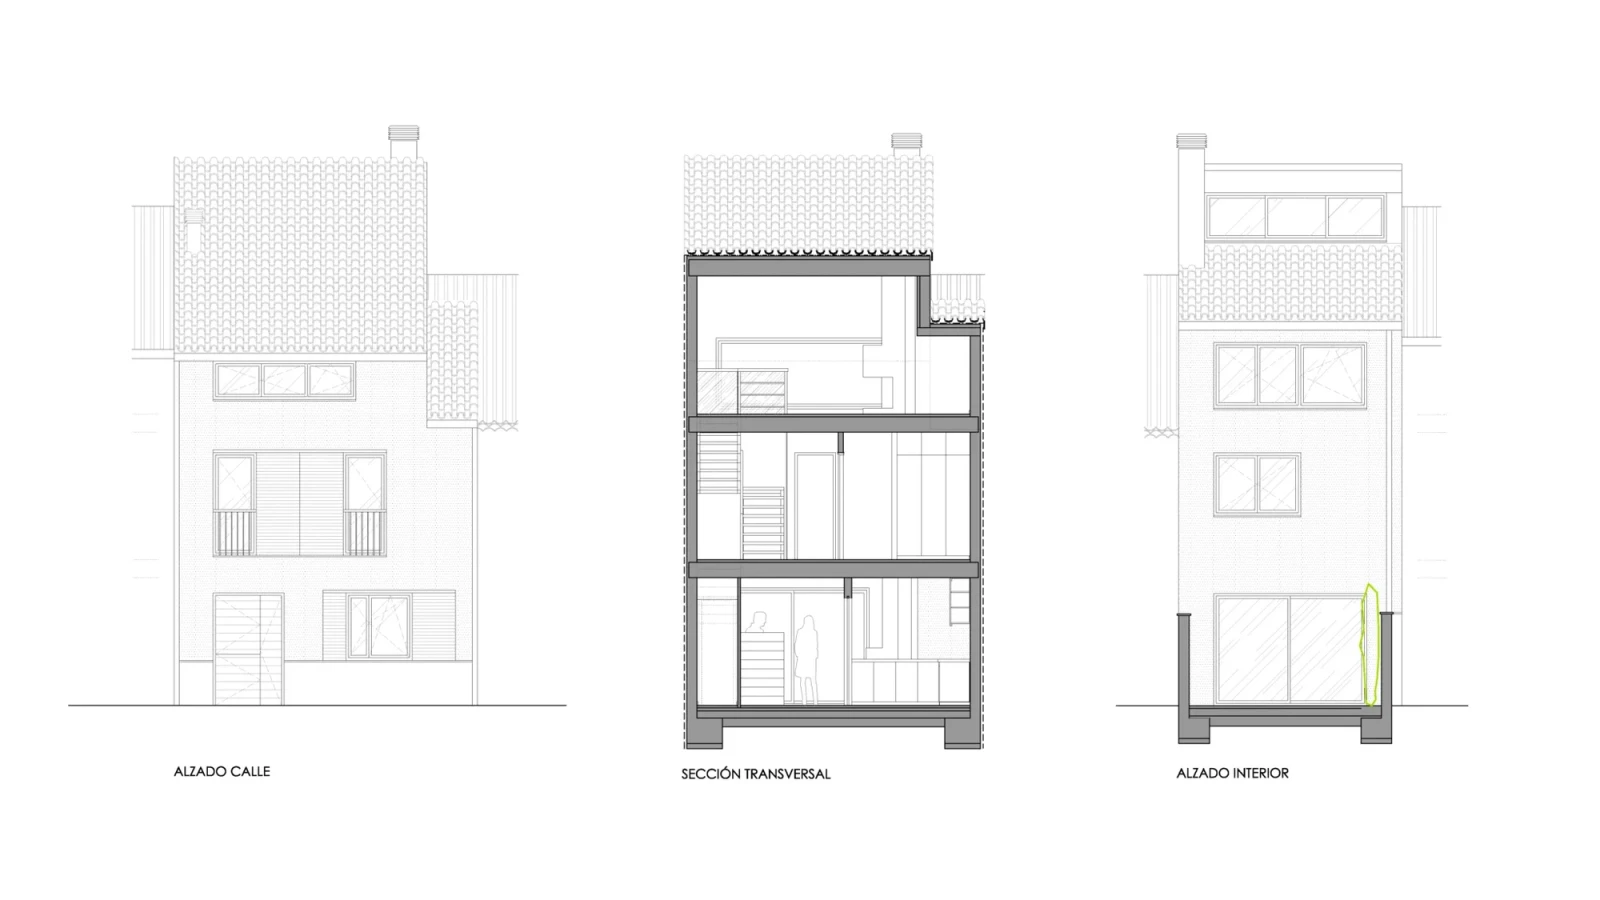
The old house was demolished and the new one occupies the same footprint, following the building lines and heights of the two existing neighbouring houses. The back yard was also kept. In this way, the building fits respectfully into the urban fabric.
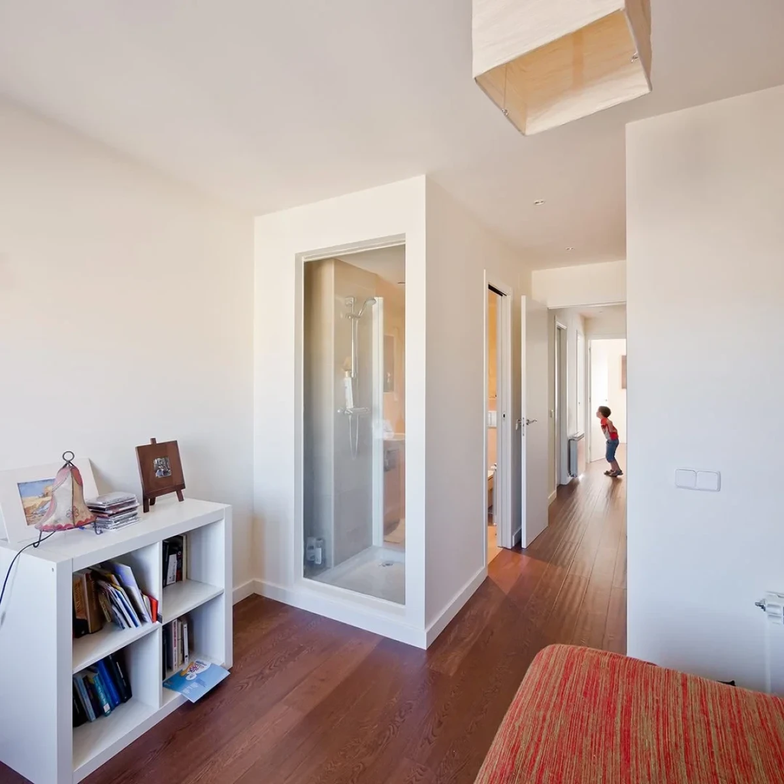
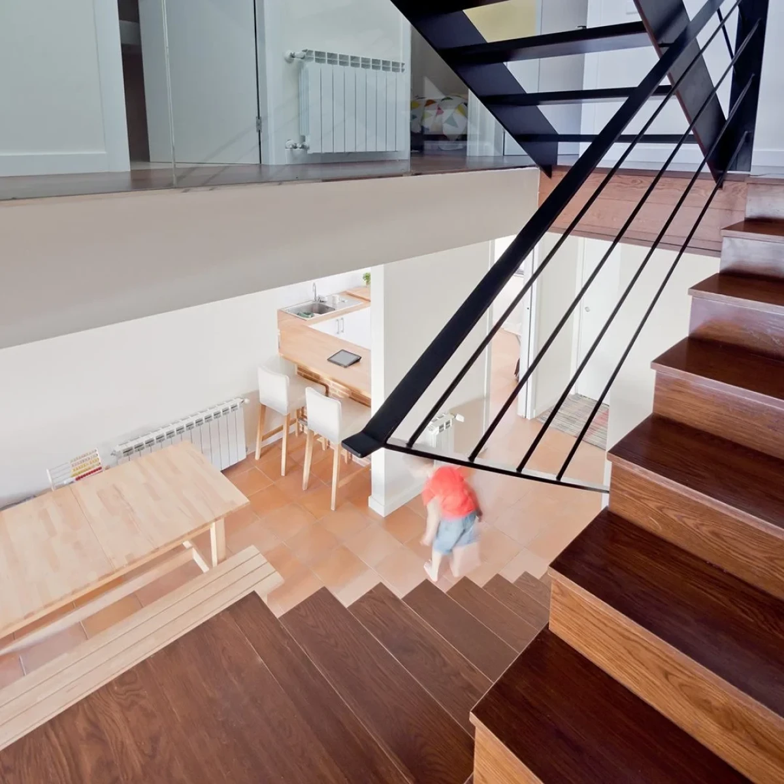
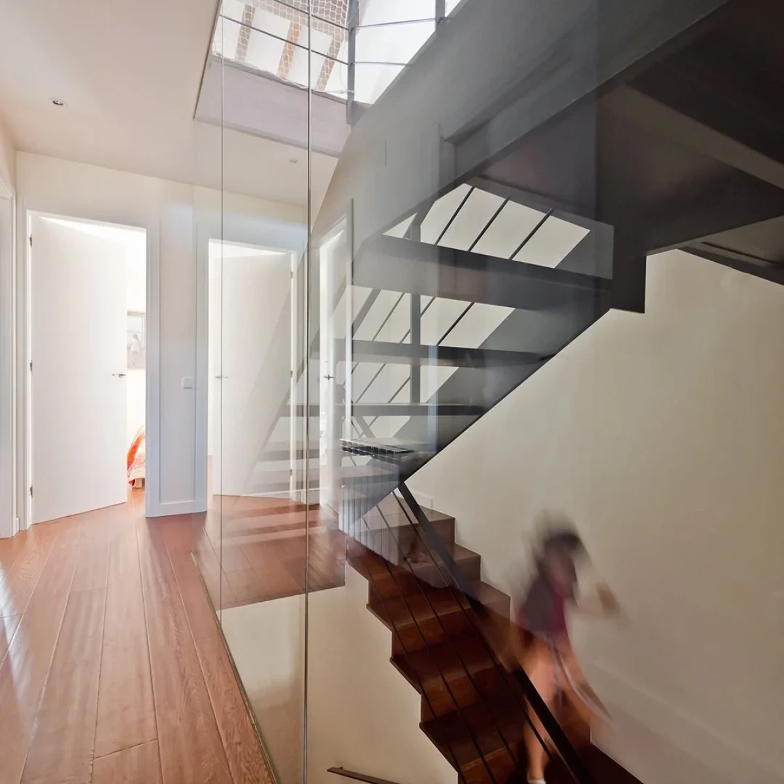
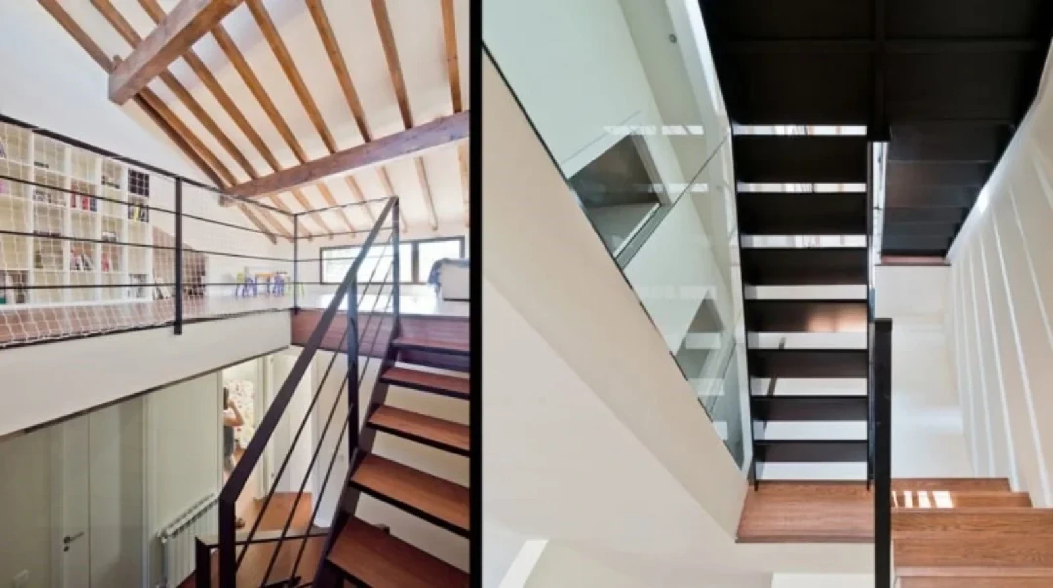
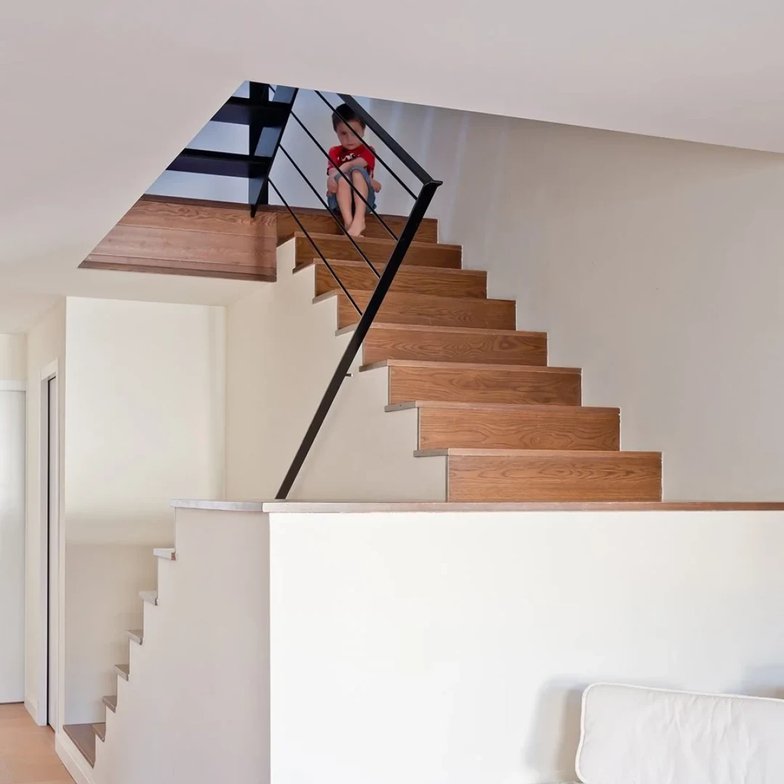
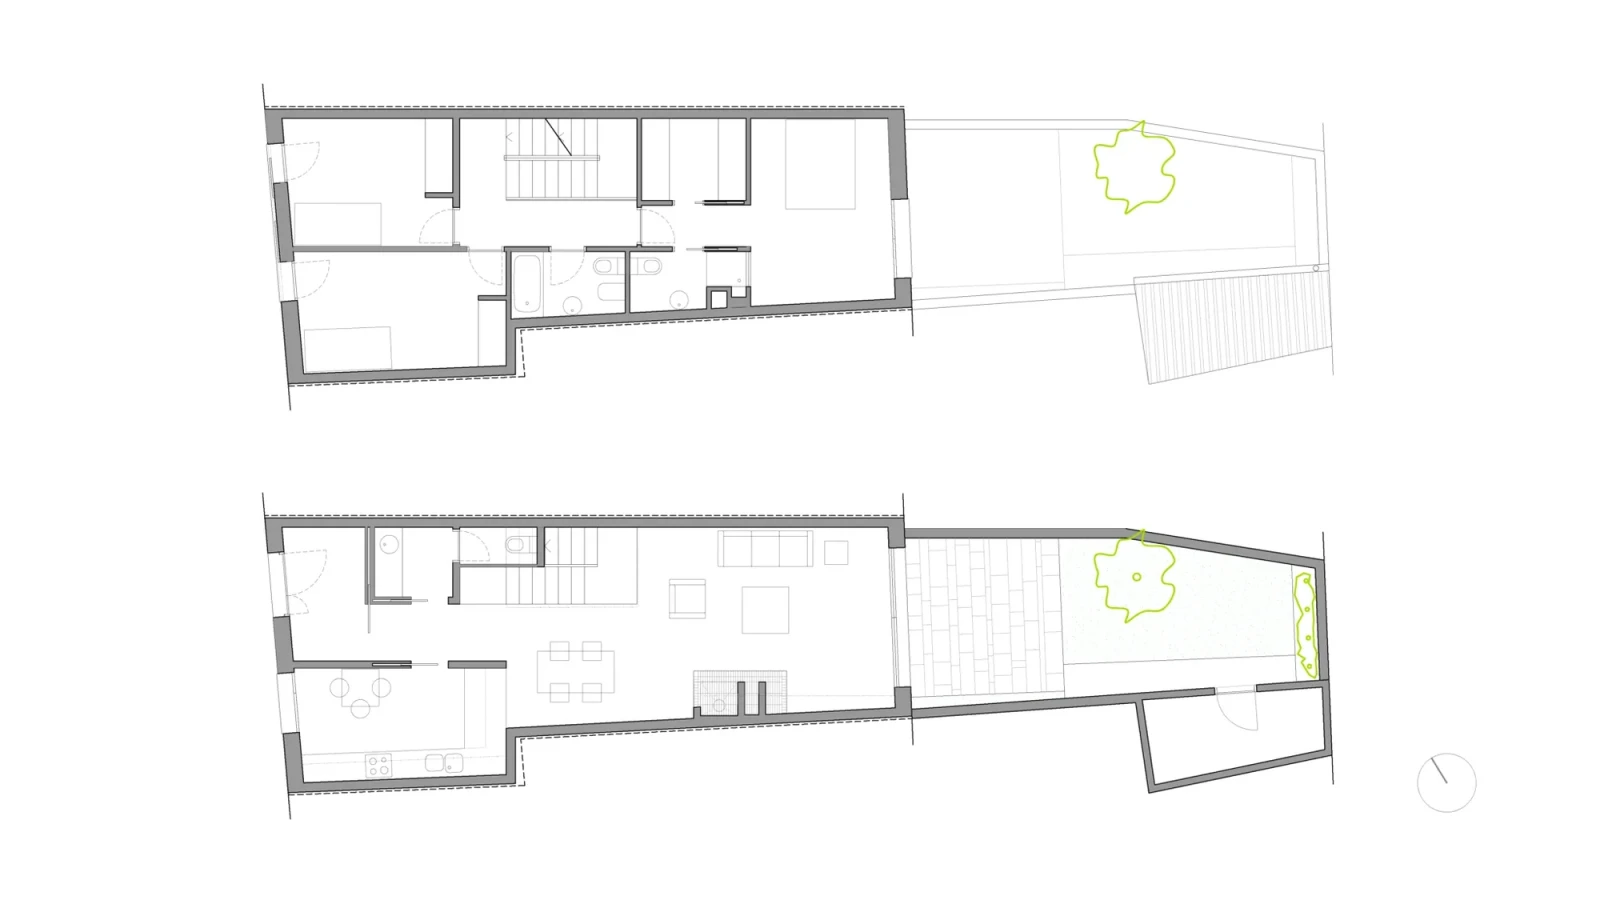
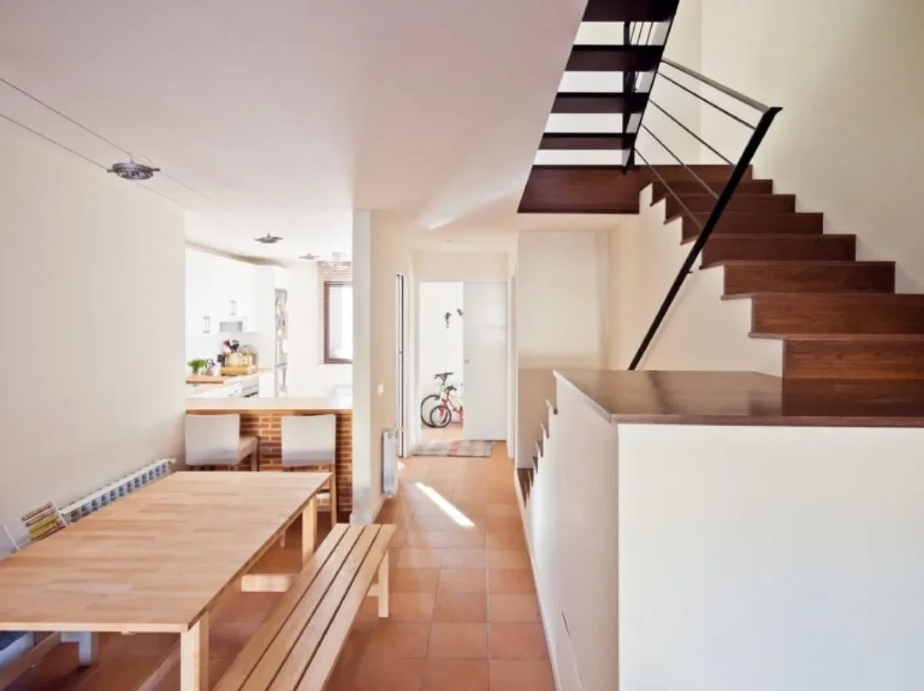
The house is very narrow and is arranged over two floors and an attic. The design strategy therefore centred on the careful design and positioning of the staircase, which acts as the backbone of the whole, distributing the spaces around it. This idea is reinforced by light from the roof, which filters down to the ground floor through the treads of the first-floor flight.
Circulation areas are kept to a minimum to create spacious, visually connected rooms.